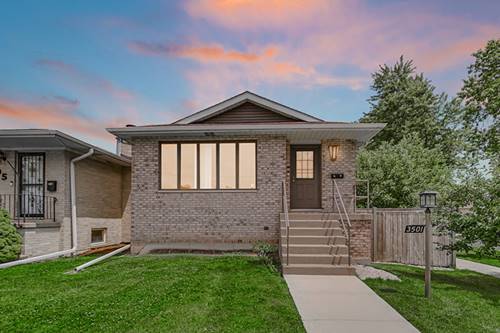
Welcome to this beautiful corner raised ranch in Franklin Park! Conveniently located near shopping centers, restaurants, and everyday amenities, this well-built all-brick home offers comfort, space, and numerous updates throughout. Built in 1986 and meticulously maintained, this home features a spacious living room filled with natural light from large windows. The main level offers 3 generously sized bedrooms, 2 updated full bathrooms with modern finishes, and hardwood flooring throughout. The open-concept kitchen and dining area create a perfect space for entertaining, featuring beautiful cabinetry, stainless steel appliances, granite countertops, and updated lighting. The fully finished basement provides exceptional additional living space with a large family room, second kitchen, updated bathroom, 2 spacious bedrooms, and a combined laundry/mechanical room. The basement also features high ceilings and attractive porcelain tile flooring throughout. Step outside to enjoy the beautifully maintained backyard with a paver patio, perfect for outdoor gatherings. A 2.5-car detached garage and 3 additional exterior parking spaces provide ample parking and storage. This move-in-ready home combines quality construction, modern updates, and a convenient location-don't miss this fantastic opportunity!
Property Map
Please use the print button to include maps when printing.
For more information about 3501 Sarah, Franklin Park, IL 60131 contact Corcoran Urban Real Estate.
Broker Reciprocity
Listing provided by Real People Realty
All information provided is deemed reliable but is not guaranteed and should be independently verified.
The data relating to real estate for sale on this web site comes in part from the Broker Reciprocity Program
of the Midwest Real Estate Data LLC. Real estate listings held by brokerage firms other than Urban Real Estate are
marked with the Broker Reciprocity logo and detailed information about them includes the name of the listing brokers.
Some IDX listings have been excluded from this website.