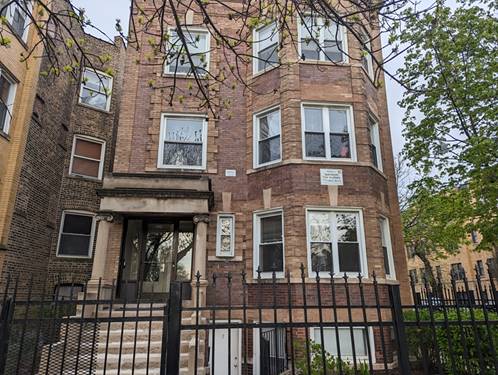
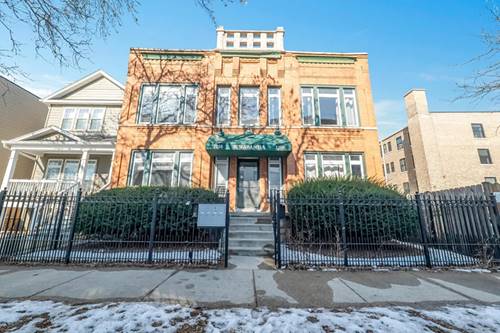
RECENTLY REMODELED - PET FRIENDLY - STEPS FROM THE 606! Work, live, and unwind in this beautifully remodeled 2-bedroom apartment in the heart of Humboldt Park, where thoughtful design meets an unbeatable Chicago location. Whether you're setting up a dedicated home office or looking for the perfect space to share with a partner, this unit delivers on every front. The brand-new gourmet kitchen is the centerpiece of it all, outfitted with custom cabinetry, sleek quartz countertops, and all-new appliances including a gas range, French door refrigerator, microwave, and dishwasher. It's the kind of kitchen that makes Sunday morning coffee and weeknight dinners feel like a treat. Beyond the kitchen, you'll find stylish new vinyl floors, central air and heating, and the everyday luxury of in-unit LG front-load washer and dryer. Private outdoor parking is included for added convenience. When it's time to step outside, you're already there. This second floor unit sits walking distance from the 606 Trail, Chicago's beloved elevated greenway, perfect for morning runs, bike rides, or an afternoon reset between calls. Local coffee shops and popular dining along the corridor to Logan Square and Wicker Park are just minutes away on foot. This is more than an apartment. It's a lifestyle upgrade in one of Chicago's most energetic and connected neighborhoods. Schedule your tour today to make 3501 W Le Moyne Unit 2 yours. Min Requirements: Excellent Credit , Monthly Income $6,150+. Photos taken prior to current tenancy. Agent Owned.
Property Map
Please use the print button to include maps when printing.
For more information about 3501 W Le Moyne Apt 2, Chicago, IL 60651 contact Corcoran Urban Real Estate.
Broker Reciprocity
Listing provided by @properties Christies International Real Estate
All information provided is deemed reliable but is not guaranteed and should be independently verified.
The data relating to real estate for sale on this web site comes in part from the Broker Reciprocity Program
of the Midwest Real Estate Data LLC. Real estate listings held by brokerage firms other than Urban Real Estate are
marked with the Broker Reciprocity logo and detailed information about them includes the name of the listing brokers.
Some IDX listings have been excluded from this website.