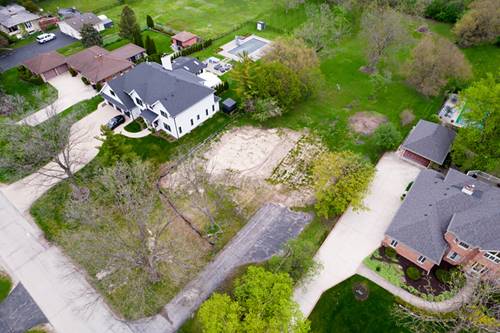
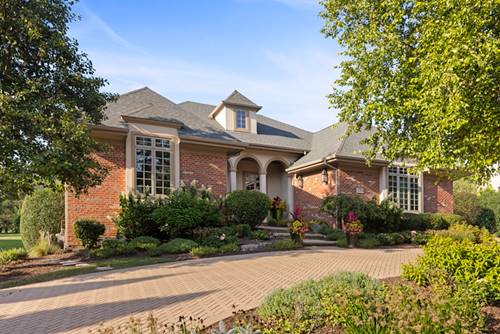
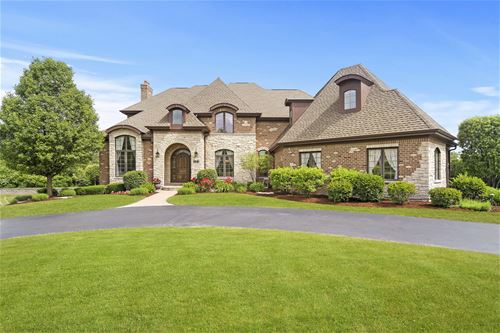
Custom Homebuilder's Own Home! ! Designer Inspired Finishes, Well-thought-out Floor Plan w/ Custom Millwork On All 3 Levels. The Main Level Features A Foyer With Custom African Mahogany Staircase Along With Motorized Chandelier Lift. You're Then Welcomed Into The Living Room Filled With Natural Light And A Formal Dining Area That Is Guest Ready. A Bright Chef's Kitchen w/ 48" Viking Double Oven And Thermador Wall Oven, Sub Zero Fridge, Custom Cabinets, Huge Island Seating For 4 Along With A Spacious Eating Area. Kitchen Flows Nicely Into The Large Family Room With Coffered Ceiling, Built-in Cabinetry, And Fireplace That Is Perfect For Gathering. First Floor Also Offers A Private Office Wit
Property Tour
Property Map
Please use the print button to include maps when printing.
Oven-Double, Oven/Range, Microwave, Dishwasher, High End Refrigerator, Refrigerator-Bar, Washer, Dryer, Disposal, All Stainless Steel Kitchen Appliances, Wine Cooler/Refrigerator, Oven/Built-in, Range Hood, Other
Parking
Driveway, Transmitter(s), Heated, 7 Foot or more high garage door, Garage On Site, Owned, Owned
Schools
Hinsdale South High School, Gower Middle School, Gower West Elementary School
All information provided is deemed reliable but is not guaranteed and should be independently verified.
The data relating to real estate for sale on this web site comes in part from the Broker Reciprocity Program
of the Midwest Real Estate Data LLC. Real estate listings held by brokerage firms other than Urban Real Estate are
marked with the Broker Reciprocity logo and detailed information about them includes the name of the listing brokers.
Some IDX listings have been excluded from this website.