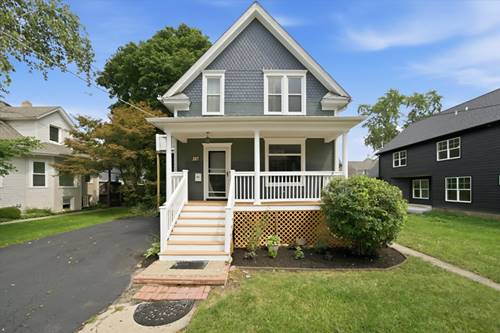
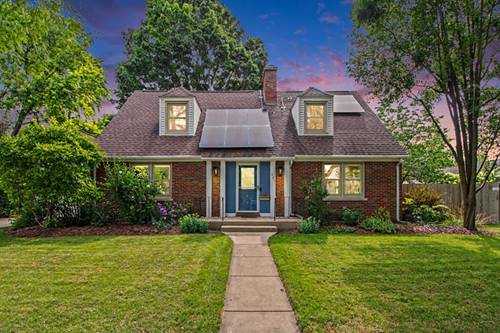
Beautifully updated 3 bedroom, 3.5 bath Cape Cod offering timeless character & modern updates. The light and bright living room is filled with natural light from windows on three sides features a cozy wood burning fireplace flanked by original built-in bookshelves along with plenty of space for a dining table. The updated kitchen (2020) showcases stainless steel appliances including a new high end dishwasher (2025), peninsula, a striking herringbone backsplash, built in storage and space for a breakfast table. A first floor bedroom, full bath & separate laundry room with a utility sink complete the main level. Upstairs, both bedrooms have private en suites with bathrooms that were renovated in 2022. The primary suite features a large closet and double door entry to the bath with a walk-in shower. The second bedroom offers an en suite with updated vanity, soaking tub, and a charming hidden nook closet ideal for a play space or additional storage. Finished in 2025, the basement expands the living space with a family room featuring a second fireplace, a bonus room, and a half bath. Outside the fenced backyard is perfect for enjoying the summer with a patio, mature cherry & maple trees, raised garden beds & a shed for additional storage. An attached 1-car garage with EV charger (2019) complete the home. Notable updates include in-ceiling mini-split system (2025), solar panels (2019), custom closet organizers, and smart blinds throughout much of the home. Conveniently located just minutes from downtown Palatine, shopping, dining & Palatine Metra station. This is the perfect place to start your next chapter.
Property Tour
Property Map
Please use the print button to include maps when printing.
All information provided is deemed reliable but is not guaranteed and should be independently verified.
The data relating to real estate for sale on this web site comes in part from the Broker Reciprocity Program
of the Midwest Real Estate Data LLC. Real estate listings held by brokerage firms other than Urban Real Estate are
marked with the Broker Reciprocity logo and detailed information about them includes the name of the listing brokers.
Some IDX listings have been excluded from this website.