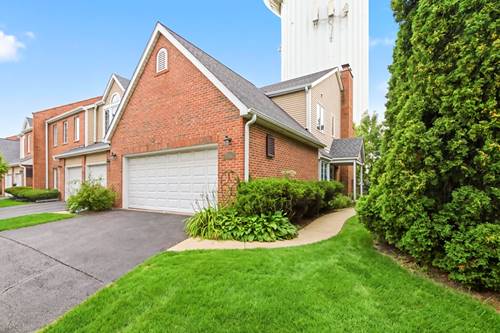
Discover this beautiful, ground-level one-bedroom condo filled with natural light from its sunny southern exposure. Freshly painted and featuring new wood-look flooring throughout, this home offers a modern and inviting feel from the moment you walk in. The updated kitchen boasts generous counter space, ample cabinetry, newer stainless steel appliances, and a chic subway tile backsplash. The bathroom has been stylishly renovated with new tile and a sleek standing shower. The spacious dining and living room area leads to a private patio where you can relax and enjoy a sense of seclusion. Convenience is key with plenty of closet space, a dedicated storage locker, and laundry facilities with multiple washers and dryers located right on the same ground level for easy access. The building also includes a bike room and free guest parking. Rent covers heat, water, cooking gas, snow removal, landscaping, scavenger service, storage, and access to top-notch amenities: secured entry with intercom, a sparkling outdoor pool, a 24-hour fitness center, and a party room. Tenant pays only electricity. Ideally located just minutes from the heart of Glenview and the lively Glen Town Center, close to local shops, charming cafes, and community events. Commuting is easy with nearby highways and public transit. This ready-to-move-in condo combines comfort, style, and convenience in one perfect package. Come check this Beauty out! This is an ABSOLUTE MUST-SEE!!! JUST MOVE IN AND ENJOY!!!
Property Map
Please use the print button to include maps when printing.
For more information about 3515 Central Apt 103, Glenview, IL 60025 contact Corcoran Urban Real Estate.
Broker Reciprocity
Listing provided by Compass
All information provided is deemed reliable but is not guaranteed and should be independently verified.
The data relating to real estate for sale on this web site comes in part from the Broker Reciprocity Program
of the Midwest Real Estate Data LLC. Real estate listings held by brokerage firms other than Urban Real Estate are
marked with the Broker Reciprocity logo and detailed information about them includes the name of the listing brokers.
Some IDX listings have been excluded from this website.