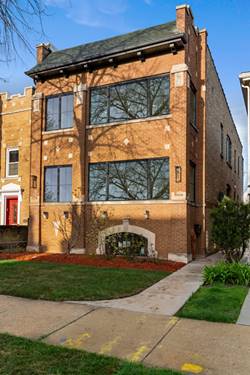
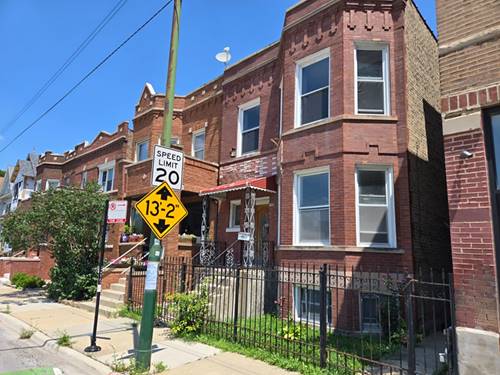
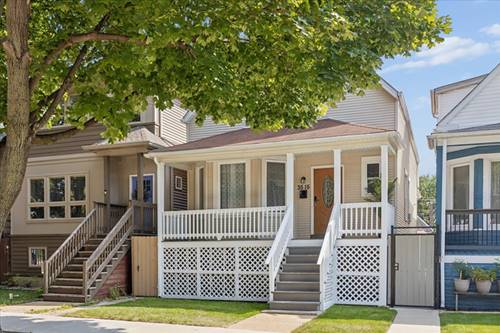
Prime Avondale location directly across from Avondale Park! Spacious 6-bedroom, 3-full-bath single-family home featuring hardwood floors throughout and a versatile floor plan. The upgraded kitchen features granite countertops, stainless steel appliances, and a stylish backsplash, along with a formal dining room, with an open layout leading to a huge deck, perfect for entertaining and outdoor dining. The primary bedroom and three additional bedrooms are located on the second floor, offering privacy and flexibility. The third bedroom can easily be used as a home office, while the fourth bedroom offers the flexibility to serve as a workout or meditation room. All three bathrooms feature newer vanities. The expansive basement family room provides additional living space with the flexibility to create an additional bedroom, home gym, recreation room. A 2.5-car detached garage provides convenient parking and storage. Ideally located near the Kimball Blue Line, with easy I-90 access to Downtown Chicago and O'Hare Airport. Close to shopping, dining, parks, and neighborhood amenities. A wonderful opportunity to own a spacious and versatile home in a highly desirable Avondale location!
Property Map
Please use the print button to include maps when printing.
For more information about 3515 W School, Chicago, IL 60618 contact Corcoran Urban Real Estate.
Broker Reciprocity
Listing provided by @properties Christie's International Real Estate
All information provided is deemed reliable but is not guaranteed and should be independently verified.
The data relating to real estate for sale on this web site comes in part from the Broker Reciprocity Program
of the Midwest Real Estate Data LLC. Real estate listings held by brokerage firms other than Urban Real Estate are
marked with the Broker Reciprocity logo and detailed information about them includes the name of the listing brokers.
Some IDX listings have been excluded from this website.