Corcoran Urban Real Estate
$0 to $5,000,000
Any Beds
Any Baths
For Sale
27 Properties Within 0.5 miles of: 3518 W Cortland Unit #1, Chicago

3518 W Cortland Unit #1
Chicago, IL 60647

  • 3 Beds
  • 3 / 1 Baths
  • 2,268 Sq. Ft.
  • Built In 2021
Price

$1,375,000

Est Payment
$8,497 / month (details)  
Taxes
$17,135  
Beds
3  
Baths
3 / 1  
Rooms
9  
Type
Detached  
Sq. Ft.
2,268  
Lot Size
25 X 137.5  
Built
2021  
Neighborhood
Logan Square  
MLS
#12721332
Status
Active

Property Description

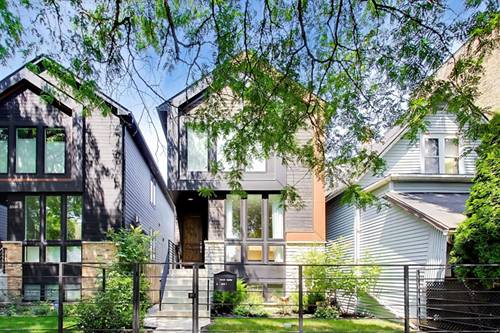
Built in 2021 as the original model home for this boutique Cortland Street development, this newer residence offers designer finishes and thoughtful upgrades throughout. Set on an extra-long lot, this spectacular south facing home features a sun-filled living room with a gas fireplace and custom built-ins, a stunning chef's kitchen with Bosch appliances, quartz waterfall peninsula, walk-in pantry, butler's pantry with sink, and an adjoining family room. The spacious 2nd floor primary suite includes two walk-in closets, an en-suite bathroom with heated flooring, double vanities, linen closet, and an oversized shower with body sprays . The second floor also offers two additional bedrooms, both with walk-in closets, a full bath, and a convenient laundry room with countertop space and a sink. The finished lower level adds a 2nd family room with a wet bar. There is also a flexible space, perfect as either a 4th bedroom, home office, or gym, and a full bathroom with an elegant stand-up shower. Enjoy a serene, fenced and beautifully landscaped backyard oasis with a built-in pergola and added electric for lighting, stamped concrete patio, turf grass, gas line for grilling, and a detached 2-car garage. Additional features include: hardwood flooring on the main and 2nd floors, skylights, 2nd laundry room in the basement, motorized shades in the large rear windows, 75 gallon hot water heater, and a drain tile system with sump/ejector pump. This is an exceptional opportunity for anyone seeking more space, all within walking distance of Logan Square's restaurants, shops, parks, and the 606 Trail.

Property Tour

Property Map

Property Details

Rooms

Room
Level
Flooring
Size
Living Room
Main
Hardwood
14X13
Dining Room
Main
Hardwood
16X9
Kitchen
Main
Hardwood
11X10
Family Room
Main
Hardwood
18X16
Laundry
Second
8X3
Master Bedroom
Second
Hardwood
13X14
Bedroom 2
Second
Hardwood
10X10
Bedroom 3
Second
Hardwood
12X12
Bedroom 4
Basement
Carpet
14X12
Family Room - Down
Basement
Carpet
18X28
Second Laundry
Basement
7X6
Foyer
Main
5X5

Utilities

  • Heating Natural Gas, Forced Air, Zoned, Radiant Floor
  • Cooling Central Air, Zoned
  • Water Public
  • Sewer Public Sewer

Additional Information

Interior Features
Wet Bar, Built-in Features, Walk-In Closet(s)
Appliances
Range, Microwave, Dishwasher, Refrigerator, Washer, Dryer, Disposal, Stainless Steel Appliance(s), Wine Refrigerator, Range Hood, Humidifier
Parking
2 Garage Spaces, Garage Door Opener, Yes, Garage Owned, Detached, Garage, Parking included in price
Schools
District 299

Payment Calculator

$
$
$
$
$
%
$
years
%
Principal & Interest
$0
Property Tax
$0
Assessments
$0
Home Insurance
$0
Mortgage Insurance
$0

Nearby Transportation

  • Bus 73 0.1 mi
  • Bus 82 0.1 mi
  • Bus 72 0.4 mi
  • Bus 74 0.6 mi
  • Bus 53 0.6 mi
  • Bus 65 0.9 mi
  • Bus 94 0.9 mi
  • Bus 70 0.9 mi
  • Bus 56 0.9 mi
  • Bus 76 1.0 mi
  • Milwaukee North 0.9 mi
  • Blue Line 1.0 mi
  • ZipCar 0.3 mi
  • I 90 East 1.5 mi
  • I 94 East 1.5 mi
  • I 90 West 1.5 mi
  • I 94 West 1.5 mi
  • I 290 West 2.8 mi
  • I 290 East 2.9 mi
grid
Register to see 1 more properties