Corcoran Urban Real Estate
$0 to $5,000,000
Any Beds
Any Baths
For Sale
1 Property Within 0.5 miles of: 352 Millcreek, Naperville

352 Millcreek
Naperville, IL 60540

  • 5 Beds
  • 3 / 1 Baths
  • 2,958 Sq. Ft.
  • Built In 1995
Price

$1,100,000

Est Payment
$6,790 / month (details)  
Taxes
$14,799  
Beds
5  
Baths
3 / 1  
Rooms
11  
Type
Detached  
Sq. Ft.
2,958  
Lot Size
10413  
Built
1995  
Neighborhood
Naperville  
MLS
#12653036
Status
Contingent

Property Description

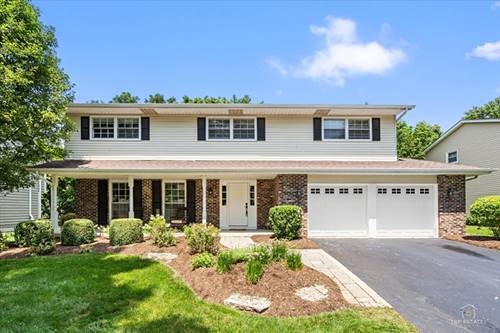
Olesen Estates east-facing stunner! Meticulously renovated and move-in ready, this spectacular home offers nearly 3,000 sq ft of above-grade luxury, a finished basement, and a newer roof. Sunlight pours through newer Pella windows, highlighting a dramatic two-story foyer, new oak hardwood floors, and designer lighting. The fully remodeled chef's kitchen is a masterpiece, featuring a waterfall-edge center island, quartz countertops, a seamless quartz backsplash, premium stainless steel appliances, a walk-in pantry, and a dedicated coffee bar. It flows effortlessly into the vaulted family room, anchored by a floor-to-ceiling fireplace and custom wet bar. The main floor provides ultimate flexibility with a versatile first-floor bedroom and adjacent full bath, ideal for guests or an upscale home office, alongside formal living and dining rooms and a newly redesigned laundry/mud room with custom storage. Upstairs, the primary suite is a true sanctuary boasting a massive walk-in closet and a new spa-like bath with dual vanities, a separate soaking tub, a lighted makeup station, and a luxury walk-in shower with body sprays. Three additional spacious bedrooms share a beautifully updated hall bath with dual sinks. Thoughtful updates are abound including charging outlets in the kitchen, ceiling fans in all bedrooms and motorized blackout shades in 3 bedrooms! The finished basement offers fantastic space for a home theater, recreation room, or gym, complete with a convenient half bath. Outside, the deck overlooks a peaceful, flat, park-like backyard primed for summer entertaining. Unbeatable location served by top-rated District 203 schools (Highlands Elementary, Kennedy Junior High, Naperville North High). Truly a rare find!

Property Map

Property Details

Rooms

Room
Level
Flooring
Size
Living Room
Main
Hardwood
15X12
Dining Room
Main
Hardwood
13X12
Kitchen
Main
Hardwood
17X15
Family Room
Main
Hardwood
21X20
Laundry
Main
Tile
12X6
Master Bedroom
Second
Carpet
19X13
Bedroom 2
Second
Carpet
17X11
Bedroom 3
Second
Carpet
15X11
Bedroom 4
Second
Carpet
13X11
Bedroom 5
Main
Hardwood
12X12
Foyer
Main
Hardwood
17X12
Eating Area
Main
Hardwood
16X15
Walk In Closet
Second
Carpet
19X8
Walk In Closet
Second
Carpet
5X5
Walk In Closet
Second
Carpet
5X5
Recreation Room
Basement
Carpet
30X17
Utility Room-Lower Level
Basement
15X8

Utilities

  • Heating Natural Gas, Forced Air
  • Cooling Central Air
  • Water Lake Michigan
  • Sewer Public Sewer

Additional Information

Interior Features
Cathedral Ceiling(s)
Appliances
Range, Microwave, Dishwasher, Refrigerator, Washer, Dryer, Disposal, Stainless Steel Appliance(s), Wine Refrigerator
Sub/Complex
Olesen Estates
Parking
2 Garage Spaces, Asphalt, Garage Door Opener, Yes, Garage Owned, Attached, Garage, Parking included in price
Schools
Naperville North High School (203), Kennedy Junior High School (203), Highlands Elementary School (203)

Payment Calculator

$
$
$
$
$
%
$
years
%
Principal & Interest
$0
Property Tax
$0
Assessments
$0
Home Insurance
$0
Mortgage Insurance
$0

Nearby Transportation

  • I 88 East 2.4 mi
  • I 88 West 2.6 mi
  • Hwy 355 South 3.1 mi
  • Hwy 355 North 3.2 mi
grid
Register to see 0 more properties