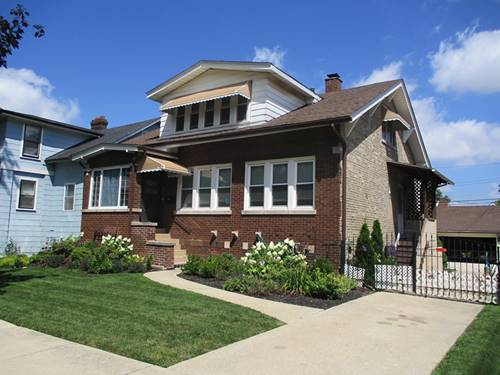
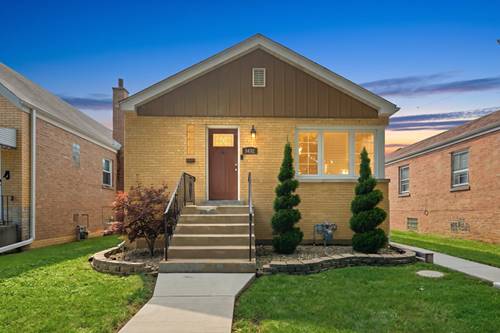
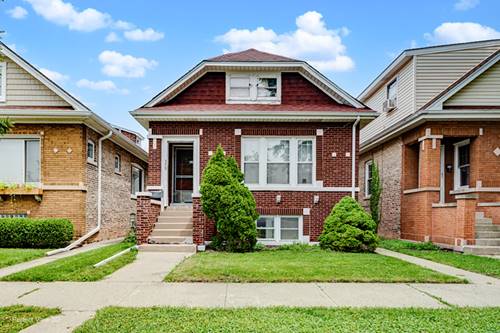
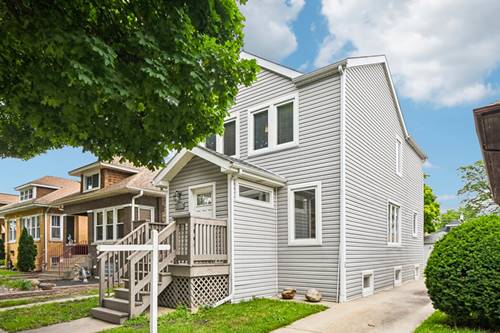
Welcome to this beautifully maintained 4-bedroom, 2-bathroom home in Berwyn! An inviting entry welcomes you into an easy-flow floor plan designed for both everyday living and entertaining. The stunning, updated kitchen features a spacious center island, ample cabinetry, and modern finishes that make it the heart of the home. Generously sized bedrooms provide comfortable and versatile living spaces, while both full bathrooms have been beautifully updated with stylish finishes. The fully finished basement offers valuable additional living space, perfect for a recreation room, home office, fitness area, or guest accommodations. Out back is a large deck overlooking a private, fenced yard-an ideal setting for outdoor dining, relaxing, or entertaining. With thoughtful updates, functional living spaces, and a desirable Berwyn location, this move-in-ready home is one you won't want to miss.
Property Tour
Property Map
Please use the print button to include maps when printing.
For more information about 3531 Scoville, Berwyn, IL 60402 contact Corcoran Urban Real Estate.
Broker Reciprocity
Listing provided by Redfin Corporation
All information provided is deemed reliable but is not guaranteed and should be independently verified.
The data relating to real estate for sale on this web site comes in part from the Broker Reciprocity Program
of the Midwest Real Estate Data LLC. Real estate listings held by brokerage firms other than Urban Real Estate are
marked with the Broker Reciprocity logo and detailed information about them includes the name of the listing brokers.
Some IDX listings have been excluded from this website.