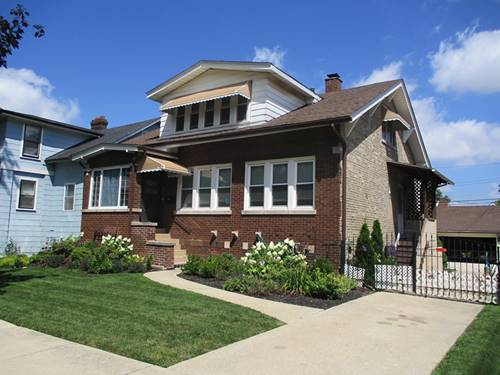
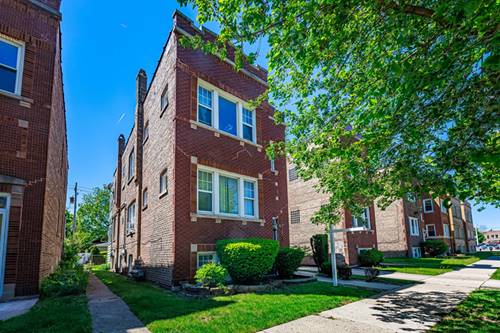
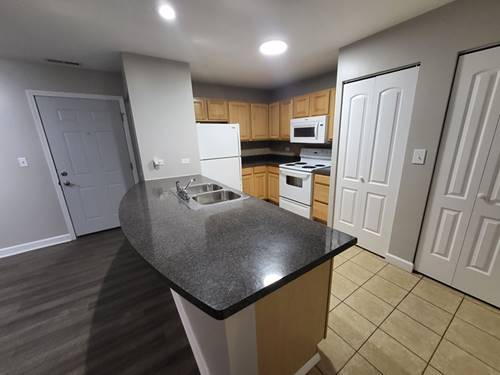
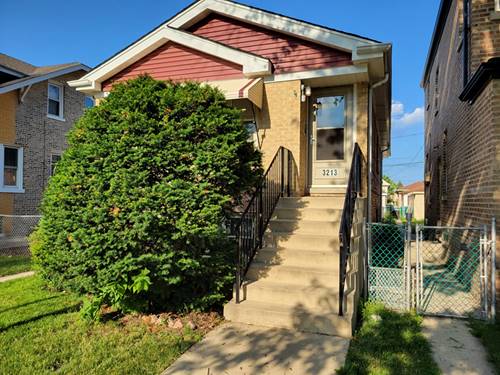
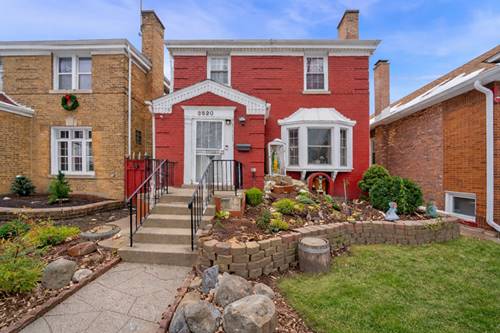
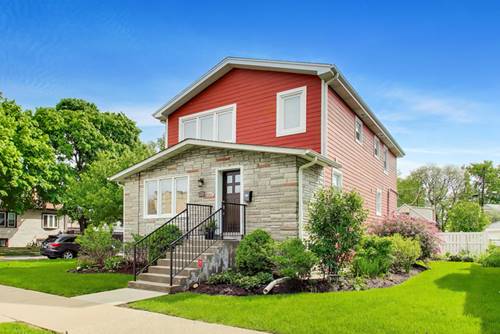
Welcome to this spacious and well-maintained brick single-family home in desirable South Berwyn! Offering an impressive six bedrooms and two full bathrooms, this home provides plenty of space for a growing household, extended family, or those looking for flexible living arrangements. The main level features beautiful hardwood floors, an inviting eat-in kitchen with ample cabinetry, and a comfortable layout designed for everyday living and entertaining. The full semi-finished basement offers additional living and storage space, while the fully appliance-equipped home adds convenience throughout. Enjoy the warmth and charm of an artificial fireplace, along with central air for year-round comfort. Major improvements include newer windows approximately 2 years old, a roof approximately 7 years old, tuckpointing completed approximately 1 year ago, and central air approximately 5 years old. Outside, the property offers a spacious double lot, side driveway, and a brick garage featuring a durable epoxy floor. Conveniently located in South Berwyn near the Metra train, transportation, shopping, dining, and everyday amenities. A rare opportunity to own a generously sized brick home with space, updates, and an excellent location!
Property Map
Please use the print button to include maps when printing.
For more information about 6421 Sinclair, Berwyn, IL 60402 contact Corcoran Urban Real Estate.
Broker Reciprocity
Listing provided by RE/MAX Partners
All information provided is deemed reliable but is not guaranteed and should be independently verified.
The data relating to real estate for sale on this web site comes in part from the Broker Reciprocity Program
of the Midwest Real Estate Data LLC. Real estate listings held by brokerage firms other than Urban Real Estate are
marked with the Broker Reciprocity logo and detailed information about them includes the name of the listing brokers.
Some IDX listings have been excluded from this website.