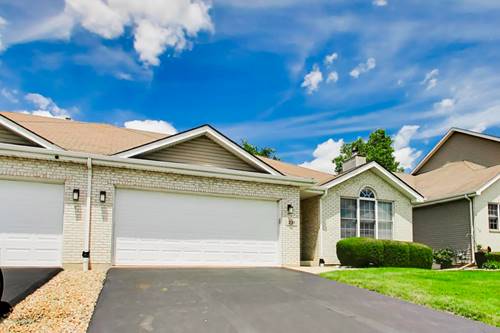
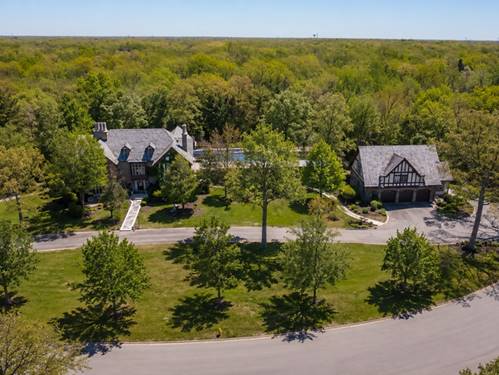
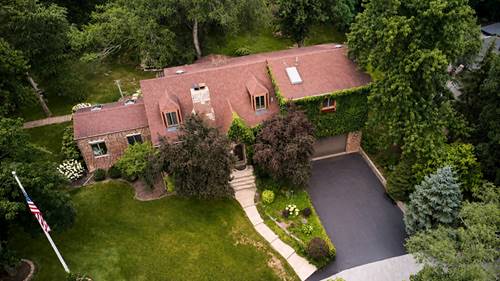
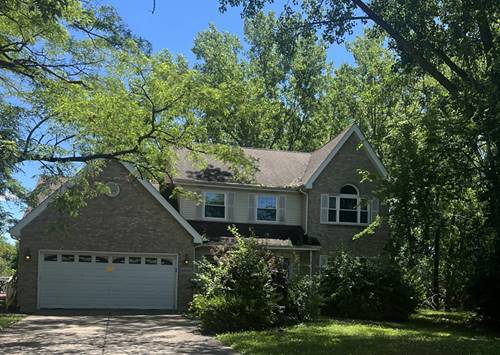
FAIRWAY ESTATES - Welcome home to this spacious 3-bedroom, 2.5-bath residence nestled on a quiet cul-de-sac in desirable Fairway Estates. Designed for both comfortable everyday living and effortless entertainment, this home features a unique floor plan with a formal living room, dining room, kitchen, and inviting family room-all conveniently located on the main level. The generous family room showcases a cozy fireplace and double sliding doors that open to an expansive deck overlooking the large backyard-perfect for hosting gatherings, outdoor dining, or simply relaxing. The spacious primary suite includes a private ensuite bath, while two additional generously sized bedrooms provide plenty of room for family or guests. An impressive second-floor addition offers a versatile bonus room that can easily serve as a playroom, home office, media room, or flex space to fit your lifestyle. The functional kitchen is designed with convenience in mind, and the main-level utility and laundry room add to the home's everyday practicality. The unfinished basement is ready for your finishing touches, offering endless possibilities for additional living space, recreation, or storage. Outside, you'll appreciate the oversized double driveway and attached 2-car garage. Ideally located near historic downtown Crete, parks, bike trails, golf courses, shopping, dining, and with easy access to I-394 for a convenient commute. This home is being offered As-Is-don't miss the opportunity to make it your own!
Property Map
Please use the print button to include maps when printing.
For more information about 3533 Fairway, Crete, IL 60417 contact Corcoran Urban Real Estate.
Broker Reciprocity
Listing provided by Vylla Home
All information provided is deemed reliable but is not guaranteed and should be independently verified.
The data relating to real estate for sale on this web site comes in part from the Broker Reciprocity Program
of the Midwest Real Estate Data LLC. Real estate listings held by brokerage firms other than Urban Real Estate are
marked with the Broker Reciprocity logo and detailed information about them includes the name of the listing brokers.
Some IDX listings have been excluded from this website.