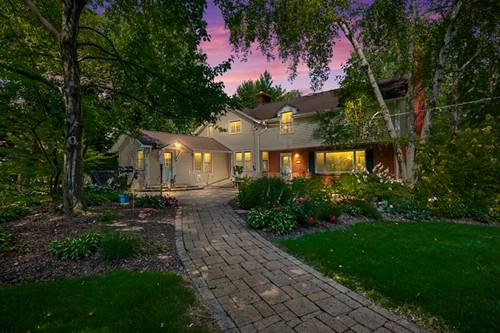
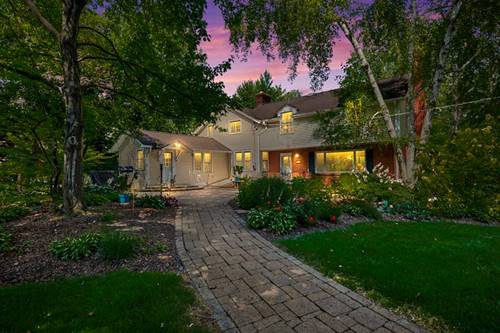
You would never guess what is hiding right here off of Ela Road in Inverness! Your very own slice of history in this 1833 farmhouse complete with original fir floors that has been expanded and updated over the years. Boasting 6 bedrooms and 3 full baths, there is plenty of space for all and room for your reimagining! Hardwood floors on parts of the first floor and all of the 2nd floor and plentiful windows provide abundant natural light. A first floor bedroom/bathroom makes the space perfect for an in-law situation. Laundry located in the basement and also on the 2nd floor. Huge family room addition (1965) with newer windows has built-ins and a wood-burning fireplace and affords a view of the professionally landscaped 1.2 acre lot. The grounds are private and quiet - with towering mature trees providing ample shade - and a variety of blooming plants and textural interest sprinkled in the many garden beds. Paver patio and pond/waterfall feature make a delightful spot to relax and entertain. 1930 barn and attached garage with 9-foot door provide space for hobbies, storage, or work. Kitchen was updated in 2010 with cherry cabinets and granite counters and includes a mudroom space and a butler's pantry. Full basement is unfinished and has two newer boilers and allows an easy way to add central air to the home. Deep well with pure drinking water was redone 20 years ago and original pump house still stands. Driveway is newer. Most of the plumbing has been replaced with copper pipe. Home has been well taken care of and is ready and waiting for its next chapter! Stand in the dappled sunlight and listen to the wind rustle the cottonwood leaves and imagine the magic this space could be for the next generation to enjoy! You'll fall in love with the possibilities! Come tour for yourself today!
Property Map
Please use the print button to include maps when printing.
For more information about 354 Ela, Inverness, IL 60067 contact Corcoran Urban Real Estate.
Broker Reciprocity
Listing provided by Berkshire Hathaway HomeServices Starck Real Estate
All information provided is deemed reliable but is not guaranteed and should be independently verified.
The data relating to real estate for sale on this web site comes in part from the Broker Reciprocity Program
of the Midwest Real Estate Data LLC. Real estate listings held by brokerage firms other than Urban Real Estate are
marked with the Broker Reciprocity logo and detailed information about them includes the name of the listing brokers.
Some IDX listings have been excluded from this website.