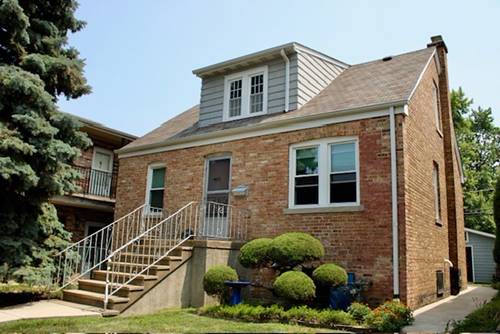
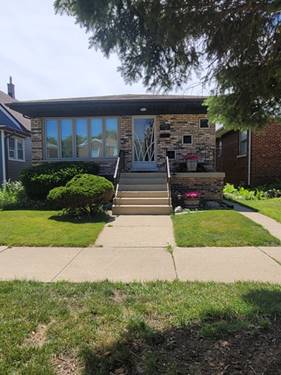
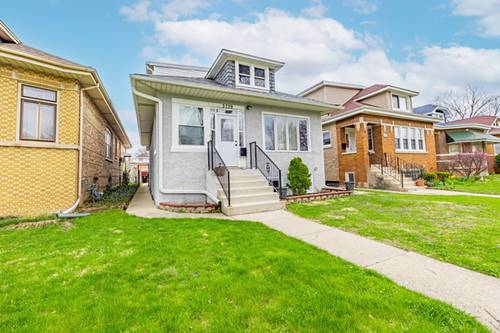
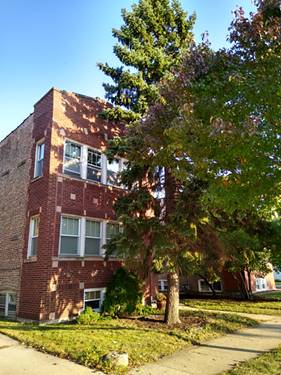
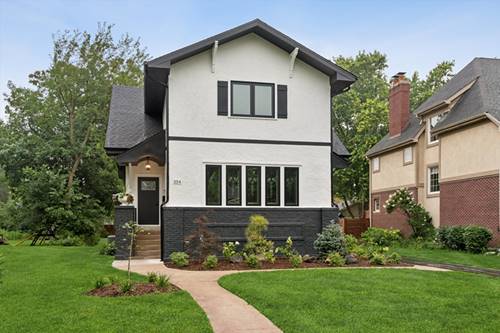
Welcome to this stunning full gut renovation in charming Riverside, just 11 miles from Chicago. 4 beds + office, 3.1 baths. Original stained glass windows and gracefully arched woodwork have been lovingly preserved throughout, paired with brand-new construction for modern living. The spacious dining room flows into a brand-new kitchen with Bosch appliances, 6 burner oven, pantry, quartz countertops, and custom cabinetry and breakfast area. Convenient mudroom with bench and closet. The living room showcases original stained glass alongside new energy-efficient windows and a fireplace. New Hardwood floors run throughout the first and second floors, with a versatile first-floor room ideal for an office, bedroom or family room. Upstairs, the primary suite features a walk-in closet with custom built-ins, a second closet, and a spa-like en suite bath with dual vanity and oversized shower; the second bedroom is generous size and an all-new addition with soaring ceilings; the third bedroom has a walk in closet. The second full bath includes a dual vanity and shower/tub combo. You'll appreciate the coveted second-floor laundry. The finished basement adds another bedroom or office, full bath, family room, and ample storage. Outside, enjoy an extra-deep yard, patio and two-car garage. You'll have access to top-rated schools, parks, restaurants, and shopping all within one mile of this gorgeous new home. Entire home was renovated by local, respected builder. New roof, drain tile in basement, updated plumbing & electrical, new windows.
Property Map
Please use the print button to include maps when printing.
For more information about 354 Lionel, Riverside, IL 60546 contact Corcoran Urban Real Estate.
Broker Reciprocity
Listing provided by Keller Williams Premiere Properties
All information provided is deemed reliable but is not guaranteed and should be independently verified.
The data relating to real estate for sale on this web site comes in part from the Broker Reciprocity Program
of the Midwest Real Estate Data LLC. Real estate listings held by brokerage firms other than Urban Real Estate are
marked with the Broker Reciprocity logo and detailed information about them includes the name of the listing brokers.
Some IDX listings have been excluded from this website.