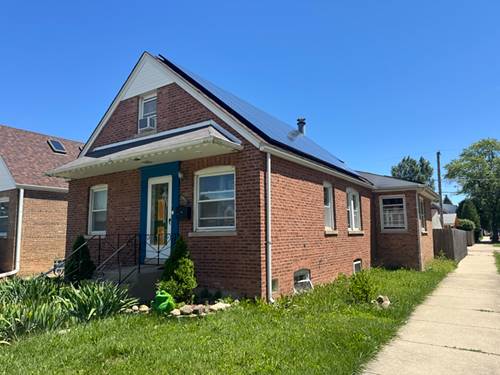
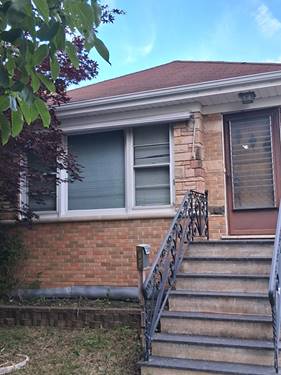
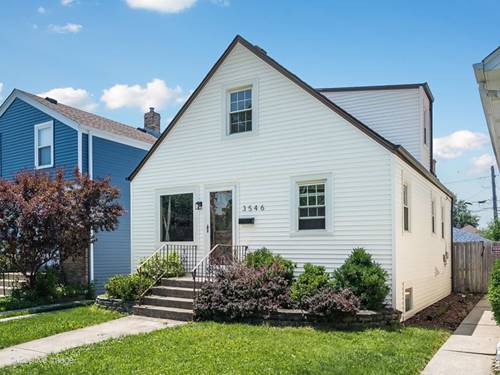
Phenomenal opportunity for this 2 bedroom + den/office, 1.1 bathroom SFH in Dunning in sought after Canty School District. This house features hardwood floors throughout the first level, open and airy living spaces and potential to add finishing touches to make it your own. First floor has a large bedroom with closet and a second den/office that can easily work as another bedroom adding a door to the entrance. Full bathroom with tub/shower combo. Open Living Room space with tons of natural light from the large window leads into the eat-in kitchen with ample space for a table. Second floor massive primary bedroom with large closet and half bathroom. Storage space throughout the hallway. Basement features a wide open family room area with dry-bar and brand new flooring and fresh paint. Landry room with Washer/Dryer. Mechanical room can be separated from the living space easily with a newer 3 year old water heater. Huge backyard leads to the upgraded 2-car garage with a brand new roof. House features a new roof, siding and insulation all replaced within the last year. Great location near schools, parks, public transportation and highways. Easy access to nightlife, restaurants, shopping and all that Dunning has to offer. **Multiple offers received. Client is calling for highest and best due by 5pm on Monday 7/13/26**
Property Map
Please use the print button to include maps when printing.
For more information about 3546 N Ozark, Chicago, IL 60634 contact Corcoran Urban Real Estate.
Broker Reciprocity
Listing provided by Triton Realty Group LLC
All information provided is deemed reliable but is not guaranteed and should be independently verified.
The data relating to real estate for sale on this web site comes in part from the Broker Reciprocity Program
of the Midwest Real Estate Data LLC. Real estate listings held by brokerage firms other than Urban Real Estate are
marked with the Broker Reciprocity logo and detailed information about them includes the name of the listing brokers.
Some IDX listings have been excluded from this website.