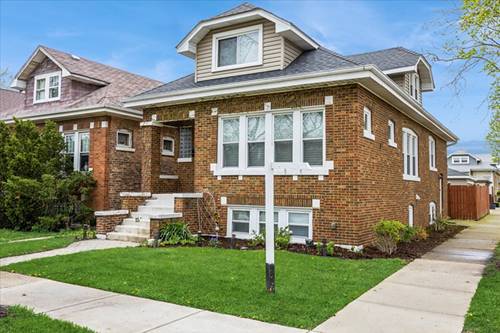
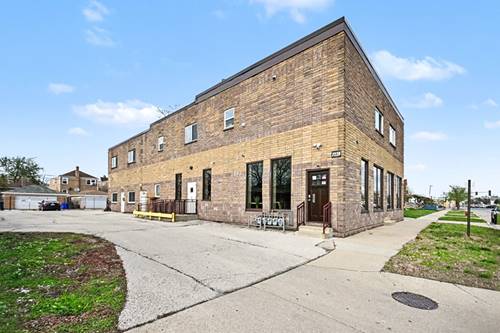
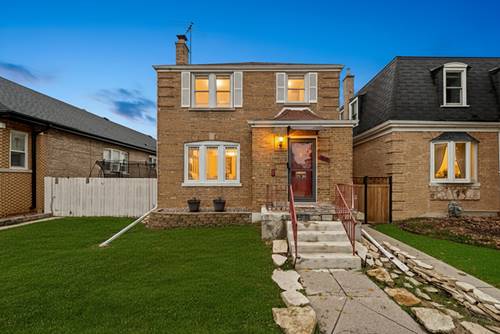
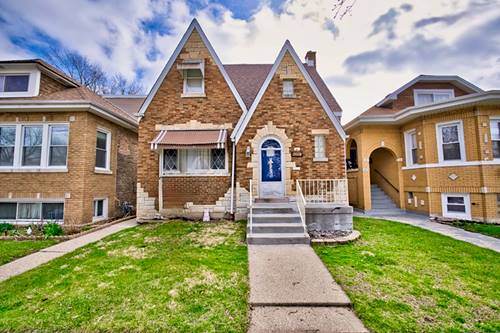
Located in highly sought-after South Berwyn, this beautiful all-brick home offers timeless character, generous living space, and thoughtful updates throughout. Bright and inviting, the main level features a spacious living room that opens beautifully into the formal dining room, both of which showcase hardwood floors and abundant natural light. Two main-level bedrooms also feature hardwood flooring, while the remodeled kitchen offers ample cabinet space. Upstairs, the expansive finished attic offers versatility as a large primary bedroom, private suite, office, or flexible multi-use space. The fully finished basement adds even more room to enjoy, featuring a large family room ideal for entertaining, a convenient half bath, and a separate laundry area with washer and dryer. Additional highlights include central air conditioning. Situated on a desirable corner lot, the exterior features a concrete side driveway leading to a detached brick two-car garage, along with a private deck and patio area perfect for outdoor relaxation. Conveniently located within walking distance to local parks and playgrounds, this move-in-ready South Berwyn home is a wonderful opportunity. Schedule your showing today!
Property Map
Please use the print button to include maps when printing.
For more information about 3546 Wenonah, Berwyn, IL 60402 contact Corcoran Urban Real Estate.
Broker Reciprocity
Listing provided by Coldwell Banker Realty
All information provided is deemed reliable but is not guaranteed and should be independently verified.
The data relating to real estate for sale on this web site comes in part from the Broker Reciprocity Program of the Midwest Real Estate Data LLC. Real estate listings held by brokerage firms other than Urban Real Estate are marked with the Broker Reciprocity logo and detailed information about them includes the name of the listing brokers.