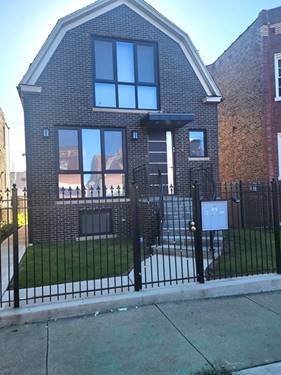
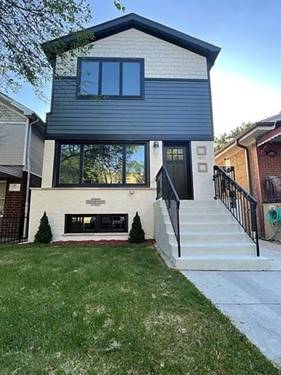
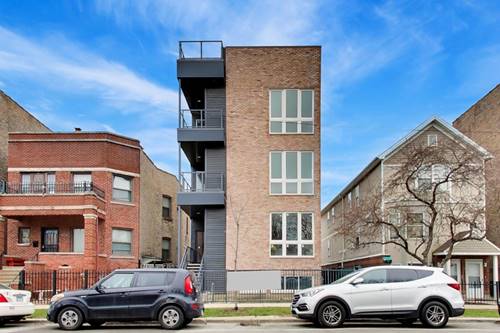
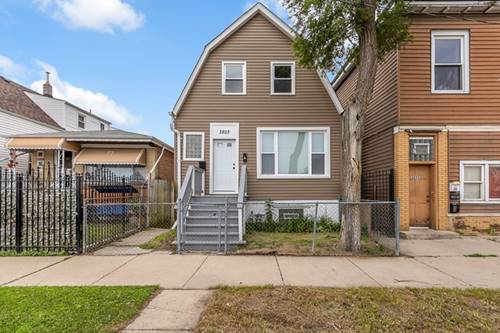
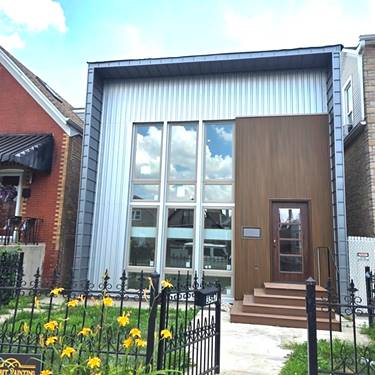
Amazing! This existing brick home has been completely REBUILT (90% new)with new addition.Done with FULL PERMIT/PLANS! Gorgeous Split Level Mid Century Vibe Rebuilt by Studio Modernista LLC .Spacious,Separate, flowing Dining room and Living room (11 ft cielings) with 2 story windows, Tambour accent wall. Custom millwork thru-out the home.1st floor powder room has fantastic green/gold wallpaper. Kitchen is HUGE with Island and eating area.Custom cabinetry with hidden pantry cabs, Beautiful stone counters,backspashes. Ceramic/ European FORNO appliances.Patio doors(juliette) and back door lead to a huge 10x14 deck. Main bedroom has en-suite with double sink ,porcelain/ basket weave tile, Accent mirrors and W/I closet.All beds have generous closets, stone windowsills. 3 decks! one off kitchen,one off Main bed and one roof top deck on 4th bed with some skyline views! Plus, Front and back yard, party door garage(landscaping,fence and garage refinishing to be the last to be done)! Functional, Fresh floorplan for living and entertaining.2 HVAC systems, tankless water heater. Gorgeous wide oak floors. Great quiet street and close to the park, 606,North and Division shops,restaurants,new construction and more! Still time to customize a few things.All the benefits of new construction with lower taxes and wider footprint!
Property Map
Please use the print button to include maps when printing.
For more information about 3547 W Hirsch, Chicago, IL 60651 contact Corcoran Urban Real Estate.
Broker Reciprocity
Listing provided by Dumas & Associates, Inc.
All information provided is deemed reliable but is not guaranteed and should be independently verified.
The data relating to real estate for sale on this web site comes in part from the Broker Reciprocity Program
of the Midwest Real Estate Data LLC. Real estate listings held by brokerage firms other than Urban Real Estate are
marked with the Broker Reciprocity logo and detailed information about them includes the name of the listing brokers.
Some IDX listings have been excluded from this website.