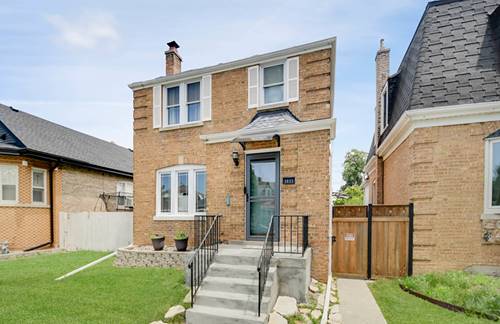
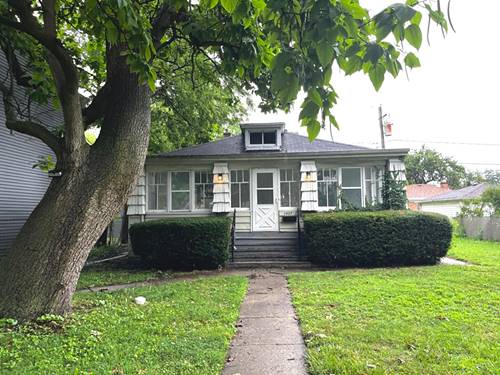
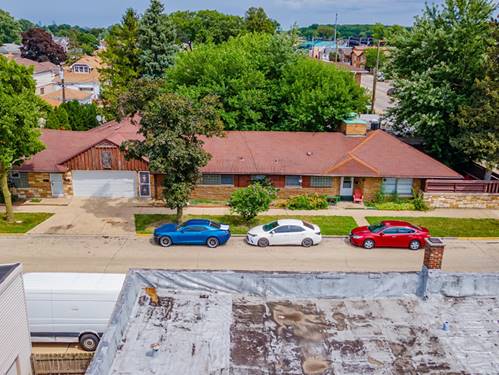
Welcome to this beautifully renovated South Berwyn home, where modern updates meet spacious, functional living. Originally a two-unit property, this home has been thoughtfully converted into a stunning single-family residence offering multiple levels of finished living space designed for today's lifestyle. The open-concept main level features a beautifully appointed kitchen with granite countertops, a striking waterfall island, custom cabinetry, stainless steel appliances, and stylish finishes throughout. With 4 spacious bedrooms and 3 full bathrooms, there's plenty of room for family, guests, or a dedicated home office. The finished basement provides additional living space perfect for a recreation room, media room, gym, or guest suite, offering endless flexibility to fit your needs. Situated on a rare double lot, the property also includes a 2-car garage and generous outdoor space for entertaining, gardening, or simply enjoying the outdoors. Conveniently located just one block from Ogden Avenue, you'll enjoy easy access to restaurants, shopping, MacNeal Hospital, Jewel-Osco, LA Fitness, parks, schools, and public transportation. A beautifully updated home with exceptional space, a prime South Berwyn location, and nothing left to do but move in. Schedule your private showing today!