Corcoran Urban Real Estate
$0 to $5,000,000
Any Beds
Any Baths
For Sale
55 Properties Within 0.5 miles of: 3550 N Lake Shore, Chicago
  • 3550 N Lake Shore Unit 228, Chicago, IL 60657
    $175,000
    0 bed | 1 bath
    5 more available units at this address
    $425,000 Unit 716 2 bd / 2 ba
    $344,900 Unit 806 2 bd / 1 ba
    $299,500 Unit 1117 2 bd / 1 ba
    $235,000 Unit 1121 1 bd / 1 ba
    $187,500 Unit 1714 0 bd / 1 ba
  • 3550 N Lake Shore Unit 1714, Chicago, IL 60657
    $187,500
    0 bed | 1 bath
    5 more available units at this address
    $425,000 Unit 716 2 bd / 2 ba
    $344,900 Unit 806 2 bd / 1 ba
    $299,500 Unit 1117 2 bd / 1 ba
    $235,000 Unit 1121 1 bd / 1 ba
    $175,000 Unit 228 0 bd / 1 ba
  • 3550 N Lake Shore Unit 1117, Chicago, IL 60657
    $299,500
    2 bed | 1 bath
    5 more available units at this address
    $425,000 Unit 716 2 bd / 2 ba
    $344,900 Unit 806 2 bd / 1 ba
    $235,000 Unit 1121 1 bd / 1 ba
    $187,500 Unit 1714 0 bd / 1 ba
    $175,000 Unit 228 0 bd / 1 ba
  • 3550 N Lake Shore Unit 806, Chicago, IL 60657
    $344,900
    2 bed | 1 bath
    5 more available units at this address
    $425,000 Unit 716 2 bd / 2 ba
    $299,500 Unit 1117 2 bd / 1 ba
    $235,000 Unit 1121 1 bd / 1 ba
    $187,500 Unit 1714 0 bd / 1 ba
    $175,000 Unit 228 0 bd / 1 ba
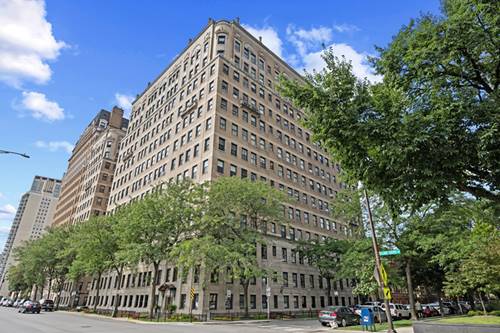
  • 3520 N Lake Shore Unit 6N, Chicago, IL 60657
    $375,000
    2 bed | 1 bath
  • 548 W Brompton Unit 1E, Chicago, IL 60657
    $254,900
    1 bed | 1 bath
  • 3600 N Lake Shore Unit 518, Chicago, IL 60613
    $130,000
    1 bed | 1 bath
    6 more available units at this address
    $294,900 Unit 1814 1 bd / 1 ½ ba
    $290,000 Unit 907 1 bd / 1 ba
    $260,000 Unit 1624 1 bd / 1 ba
    $172,999 Unit 2223 0 bd / 1 ba
    $156,999 Unit 710 0 bd / 1 ba
    $150,000 Unit 2122 0 bd / 1 ba

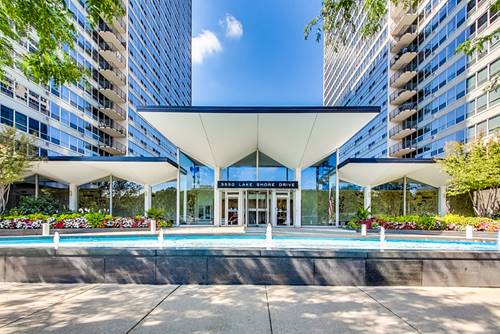
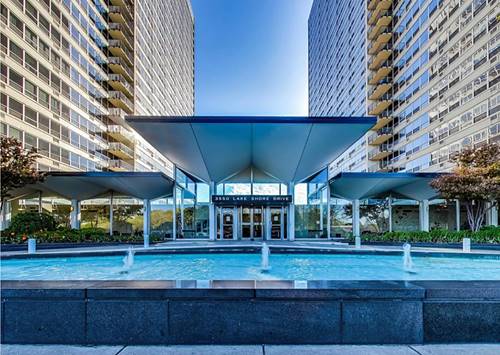
3550 N Lake Shore Unit 228
Chicago, IL 60657

  • 0 Beds
  • 1 Baths
  • 570 Sq. Ft.
  • Built In 1962
Price

$175,000

Est Payment
$1,525 / month (details)  
Taxes
$2,568  
Assessments
$421  
Beds
0  
Baths
1  
Rooms
3  
Type
Attached  
Sq. Ft.
570  
Built
1962  
Neighborhoods
Lakeview, Lakeview East  
Building
3550 N Lake Shore  
MLS
#12706414
Status
Active

Property Description

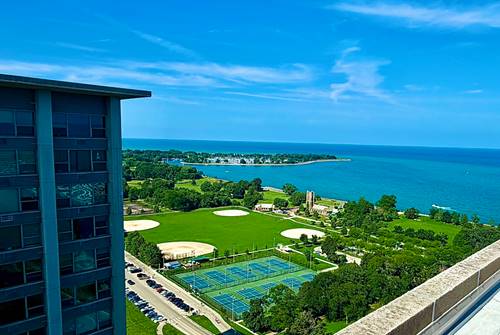
City living at its best in this bright & spacious Lake Shore Drive studio, steps from the lakefront! Flooded with natural light from wall-to-wall windows, the open living area features well-maintained laminate flooring, and an abundance of storage throughout, including two hallway closets, and a walk-in closet. The updated kitchen boasts sleek white cabinetry and stainless steel appliances. The adjacent dining area can be used as an office, family room, or flex space. Located in a premier, full-amenity building on Lake Shore Drive, residents enjoy top-tier perks including 24-hour door staff, on-site management, an exercise room, a panoramic sundeck, a party room, a bike room, a laundry facility, dry-cleaning services, and a lobby convenience store. Valet parking is also available for an additional monthly fee. With low monthly assessments, this unit represents an excellent investment opportunity or a turnkey city home. You are steps from lakeside bike trails, an express bus stop right outside your door, and the best of Lakeview's vibrant dining, nightlife, and grocery options.

Property Map

Property Details

Rooms

Room
Level
Flooring
Size
Living Room
Main
21X14
Dining Room
Main
COMBO
Kitchen
Main
9X8
Family Room
N/A
Laundry
N/A
Master Bedroom
Bedroom 2
N/A
Bedroom 3
N/A
Bedroom 4
N/A
Walk In Closet
Main
6X5
Foyer
Main
4X13

Utilities

  • Heating Natural Gas, Steam
  • Cooling Wall Unit(s)
  • Water Lake Michigan, Public
  • Sewer Public Sewer

Additional Information

Assessment Includes
Heat, Water, Insurance, Doorman, TV/Cable, Exercise Facilities, Exterior Maintenance, Lawn Care, Scavenger, Snow Removal
Common Amenities
Bike Room/Bike Trails, Door Person, Coin Laundry, Commissary, Elevator in Residence, Exercise Room, Storage, On Site Manager/Engineer, Sundeck, Service Elevator(s), Valet/Cleaner
Interior Features
Elevator, Storage, Walk-In Closet(s)
Exterior Features
Roof Deck
Appliances
Range, Refrigerator, Stainless Steel Appliance(s)
Pets Allowed
Cats OK, Number Limit
Parking
1 Garage Spaces, Yes, Leased, Attached, Garage, Parking not included in price
Schools
District 299

Payment Calculator

$
$
$
$
$
%
$
years
%
Principal & Interest
$0
Property Tax
$0
Assessments
$0
Home Insurance
$0
Mortgage Insurance
$0

Nearby Transportation

  • Bus 151 < 0.1 mi
  • Bus 135 < 0.1 mi
  • Bus 146 < 0.1 mi
  • Bus 152 < 0.1 mi
  • Bus 36 0.2 mi
  • Bus 8 0.3 mi
  • Bus 80 0.4 mi
  • Bus 148 0.5 mi
  • Bus 136 0.5 mi
  • Bus 77 0.5 mi
  • Bus 156 0.5 mi
  • Bus 22 0.6 mi
  • Bus 143 0.6 mi
  • Bus 134 0.6 mi
  • Bus X9 0.6 mi
  • Red Line 0.5 mi
  • Brown Line 0.8 mi
  • Purple Line 0.8 mi
  • ZipCar 0.2 mi
  • Maven 0.2 mi
  • I 90 West 2.5 mi
  • I 94 West 2.5 mi
  • I 90 East 2.5 mi
  • I 94 East 2.5 mi
  • I 290 East 4.9 mi
  • I 290 West 5.0 mi
grid
Register to see 1 more properties