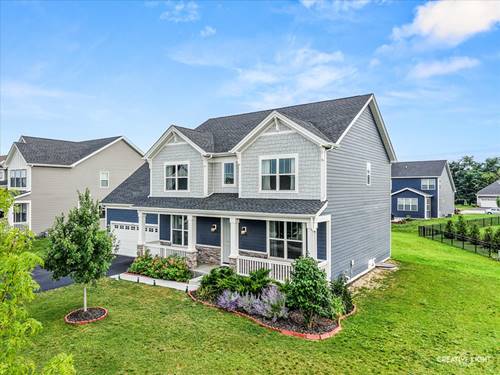
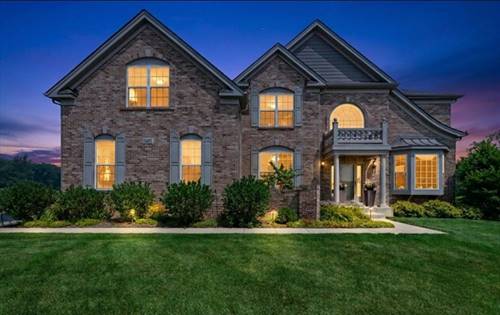
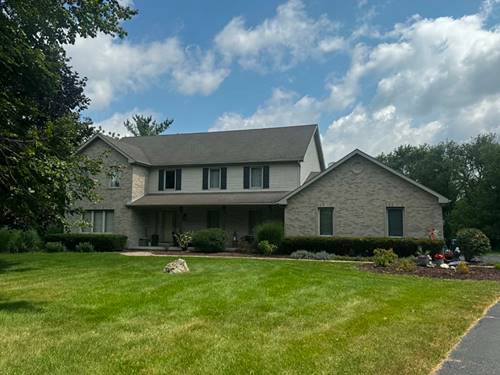
BACK ON THE MARKET - buyer wasn't able to satisfy their home sale contingency to close, so their loss is your gain! Welcome to the sought-after "Island" section of Elgin's premier golf course community, Bowes Creek Country Club. Built in 2023, this like-new Toll Brothers Newhart Craftsman model offers 4 bedrooms, 2.1 bathrooms, and nearly 2,400 square feet of thoughtfully designed living space on an oversized 0.29-acre lot. A rare full covered front porch creates exceptional curb appeal and a warm welcome. The main level features a large private office with glass-panel door, formal dining room, and an open-concept layout ideal for everyday living and entertaining. The chef's kitchen includes quartz countertops, a walk-in pantry, spacious breakfast area, and flows seamlessly into the expansive family room. Upstairs, you'll find four generously sized bedrooms and two full baths in a convenient second-floor layout. The spacious primary suite offers a large walk-in closet and a luxurious en-suite bath with dual quartz vanity, oversized shower, and private water closet. The full 1,250-square-foot basement with bathroom rough-in provides endless possibilities for future finishing and added living space. Enjoy outdoor living on the brick patio overlooking the large backyard. Residents of Bowes Creek Country Club enjoy access to scenic walking trails, parks, playgrounds, an on-site restaurant, and an award-winning golf course, all just minutes from the shopping, dining, and entertainment along the Randall Road corridor.
Property Map
Please use the print button to include maps when printing.
For more information about 3553 Doral, Elgin, IL 60124 contact Corcoran Urban Real Estate.
Broker Reciprocity
Listing provided by Keller Williams Inspire
All information provided is deemed reliable but is not guaranteed and should be independently verified.
The data relating to real estate for sale on this web site comes in part from the Broker Reciprocity Program
of the Midwest Real Estate Data LLC. Real estate listings held by brokerage firms other than Urban Real Estate are
marked with the Broker Reciprocity logo and detailed information about them includes the name of the listing brokers.
Some IDX listings have been excluded from this website.