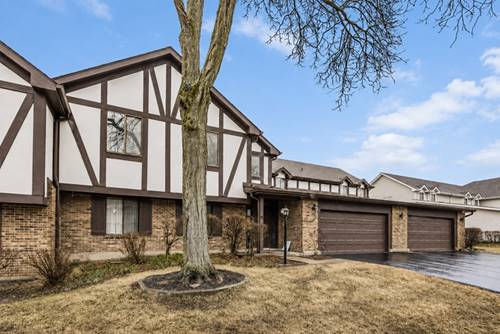
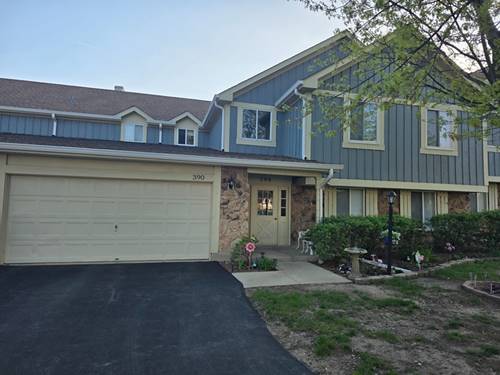
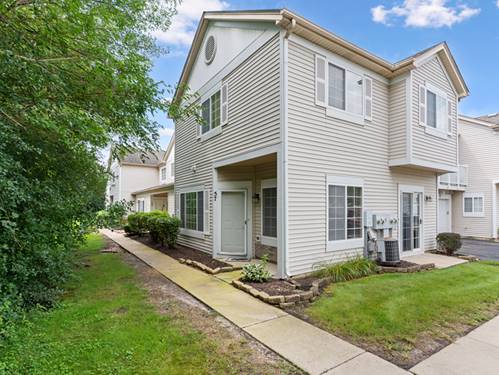
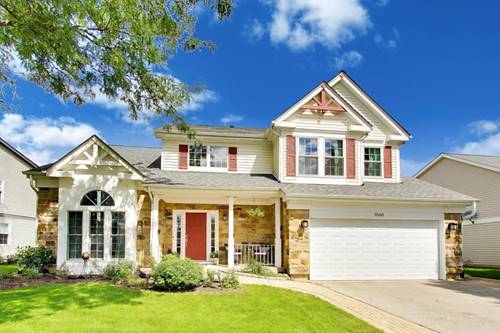
Welcome home to this beautifully maintained two story residence offering the perfect blend of comfort, style and convenience. Featuring 4 spacious bedrooms and 2 1/2 baths.Rich toned engineered Hardwood floors flow throughout the home. Paver sidewalk to inviting front porch entry leads to large foyer that opens to sun filled formal Living room and Dining room. The eat in kitchen features granite countertops, SS appliances and warm wood cabinetry. This flows to your cozy family room complete with flanking bookcase, centered by an electric fireplace. Sliding glass doors take you to the beautiful paver patio and lush yard space. Additional features are large master suite retreat with walk in closet with custom built in cabinetry, soaking tub and separate shower. Main floor laundry room,2 car attached garage. Fully finished basement with wood like tile flooring provides endless possibilities for recreation space, home office and or gym space and a additional electric fireplace. Ideally located in Naperville IPSD 204. Close to shopping, dining and 3 miles to metra station. Spring lake park is approx. one block away.
Property Tour
Property Map
Please use the print button to include maps when printing.
For more information about 3560 Gatewood, Aurora, IL 60504 contact Corcoran Urban Real Estate.
Broker Reciprocity
Listing provided by @properties Christie's International Real Estate
All information provided is deemed reliable but is not guaranteed and should be independently verified.
The data relating to real estate for sale on this web site comes in part from the Broker Reciprocity Program
of the Midwest Real Estate Data LLC. Real estate listings held by brokerage firms other than Urban Real Estate are
marked with the Broker Reciprocity logo and detailed information about them includes the name of the listing brokers.
Some IDX listings have been excluded from this website.