Corcoran Urban Real Estate
$0 to $5,000,000
Any Beds
Any Baths
For Sale
6 Properties Within 0.5 miles of: 3590 Fairfax, Aurora

3590 Fairfax
Aurora, IL 60504

  • 4 Beds
  • 2 / 1 Baths
  • 2,034 Sq. Ft.
  • Built In 1990
Price

$491,900

Est Payment
$3,280 / month (details)  
Taxes
$9,246  
Assessments
$9  
Beds
4  
Baths
2 / 1  
Rooms
11  
Type
Detached  
Sq. Ft.
2,034  
Lot Size
100x68x100x97  
Built
1990  
Neighborhood
Aurora / Eola  
MLS
#12711832
Status
Active (0 days)

Property Description

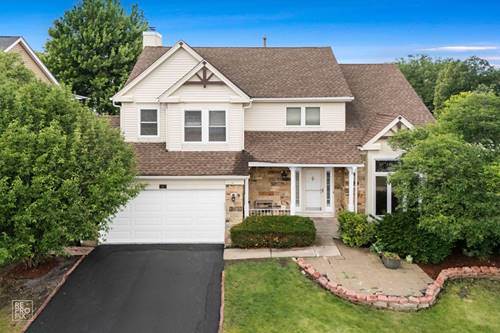
Few homes in Fox Valley come with their own solar array and Tesla battery backup - this corner-lot, two-story home on a cul-de-sac does, in top-ranked Indian Prairie (IPSD) District 204. Out front, gabled rooflines, shake-shingled accents, sunburst detailing, and a covered front porch give it real curb appeal. Step through the foyer into a sun-filled, vaulted living room with two-story windows and a turning staircase along one side. The recessed first-floor den, with a fireplace and real hardwood floors, opens through sliding doors to a reinforced, freshly sealed multi-level deck with railings, overlooking a large fenced backyard, shaded by a silver maple, with a blue spruce in the back corner for privacy. Upstairs are four bedrooms, including a primary suite with its own bath. Downstairs, the knotty-pine finished basement adds a flexible rec room, home office, and playroom - now floored in new plank that carries the main level's warm tone right down the stairs. It's turnkey: new flooring on the main level, new carpet upstairs, and fresh paint on every wall and ceiling. The big-ticket work is already done - an Owens Corning architectural roof and newer gutters, warranty-backed CertainTeed siding, a newer water heater still under warranty, and the Sunrun solar system with Tesla Powerwall backup (transferable). The kitchen offers generous cabinetry and table space. Low $9/month HOA, minutes to Fox Valley Mall, the Route 59 Metra, and I-88.

Property Map

Property Details

Rooms

Room
Level
Flooring
Size
Living Room
Main
Vinyl
14X15
Dining Room
Main
Vinyl
13X14
Kitchen
Main
Ceramic Tile
13X15
Family Room
Main
Hardwood
13X16
Laundry
N/A
Master Bedroom
Second
Carpet
14X16
Bedroom 2
Second
Carpet
10X13
Bedroom 3
Second
Carpet
10X11
Bedroom 4
Second
Carpet
10X10
Recreation Room
Basement
Luxury Vinyl
12X23
Office
Basement
Luxury Vinyl
7X10
Play Room
Basement
Luxury Vinyl
5X7

Utilities

  • Heating Natural Gas, Forced Air
  • Cooling Central Air
  • Water Public
  • Sewer Public Sewer

Additional Information

Interior Features
Vaulted Ceiling(s), Cathedral Ceiling(s), Walk-In Closet(s), Separate Dining Room, Paneling, Pantry
Exterior Features
Hot Tub
Appliances
Humidifier
Sub/Complex
Laurel Ridge
Parking
4 Parking Spaces (2 Garage Spaces), Asphalt, Garage Door Opener, Yes, Garage Owned, Attached, Off Street, Driveway, Owned, Garage
Schools
Waubonsie Valley High School (204), Fischer Middle School (204), Mccarty Elementary School (204)

Payment Calculator

$
$
$
$
$
%
$
years
%
Principal & Interest
$0
Property Tax
$0
Assessments
$0
Home Insurance
$0
Mortgage Insurance
$0

Listing History

07-22-2026 Listed at $491,900
Last Modified 7/22/26 6:03 PM

Nearby Transportation

  • I 88 East 3.5 mi
  • I 88 West 3.9 mi
grid
Register to see 0 more properties