Corcoran Urban Real Estate
$0 to $5,000,000
Any Beds
Any Baths
For Sale
118 Properties Within 0.5 miles of: 360 W Illinois, Chicago
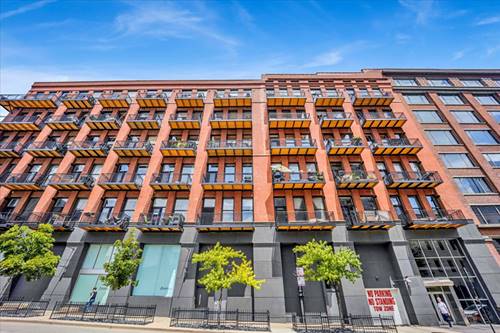
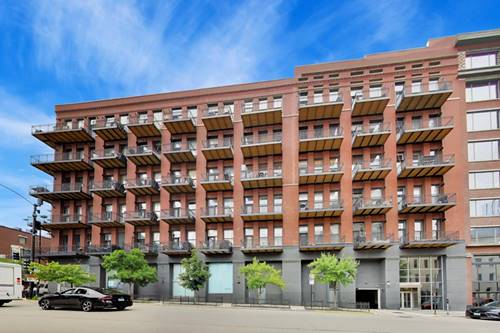
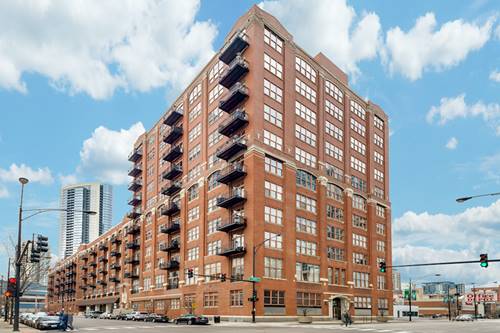
  • 616 W Fulton Unit 608, Chicago, IL 60661
    $400,000
    1 bed | 1 bath
    3 more available units at this address
    $539,000 Unit 503 1 bd / 2 ba
    $535,000 Unit 215 2 bd / 2 ba
    $415,000 Unit 212 1 bd / 1 ba
  • 616 W Fulton Unit 212, Chicago, IL 60661
    $415,000
    1 bed | 1 bath
    3 more available units at this address
    $539,000 Unit 503 1 bd / 2 ba
    $535,000 Unit 215 2 bd / 2 ba
    $400,000 Unit 608 1 bd / 1 ba
  • 616 W Fulton Unit 503, Chicago, IL 60661
    $539,000
    1 bed | 2 bath
    3 more available units at this address
    $535,000 Unit 215 2 bd / 2 ba
    $415,000 Unit 212 1 bd / 1 ba
    $400,000 Unit 608 1 bd / 1 ba
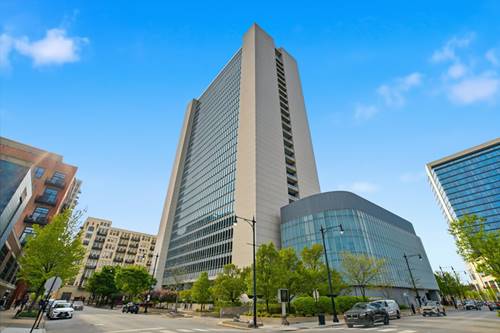
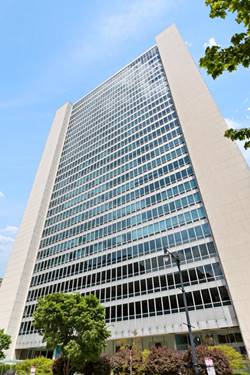
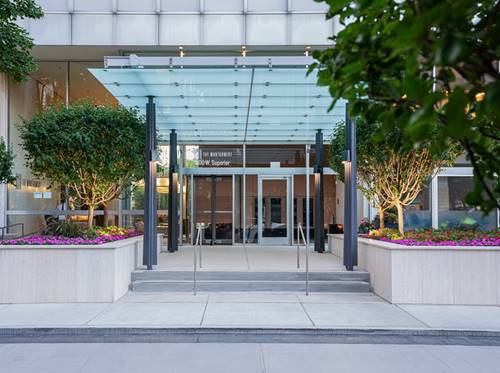
  • 500 W Superior Unit 1010, Chicago, IL 60654
    $375,000
    2 bed | 2 bath
    2 more available units at this address
    $1,750,000 Unit 2401 3 bd / 2 ½ ba
    $765,000 Unit 1708 3 bd / 2 ba
  • 500 W Superior Unit 1708, Chicago, IL 60654
    $765,000
    3 bed | 2 bath
    2 more available units at this address
    $1,750,000 Unit 2401 3 bd / 2 ½ ba
    $375,000 Unit 1010 2 bd / 2 ba
  • 500 W Superior Unit 2401, Chicago, IL 60654
    $1,750,000
    3 bed | 2½ bath
    2 more available units at this address
    $765,000 Unit 1708 3 bd / 2 ba
    $375,000 Unit 1010 2 bd / 2 ba
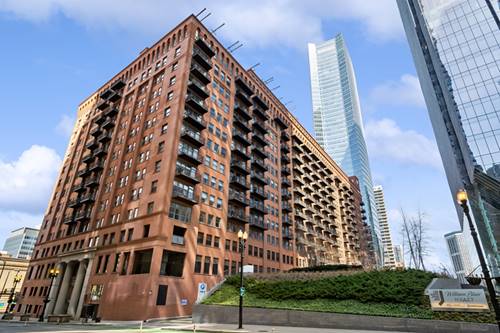
  • 165 N Canal Unit 1406, Chicago, IL 60606
    $335,000
    1 bed | 1 bath
    3 more available units at this address
    $525,000 Unit 809 2 bd / 2 ba
    $449,000 Unit 1426 2 bd / 1 ½ ba
    $359,000 Unit 1205 1 bd / 1 ba

360 W Illinois Unit 2F
Chicago, IL 60654

  • 2 Beds
  • 2 Baths
  • 1,640 Sq. Ft.
  • Built In 1920
Price

$699,000

Est Payment
$5,438 / month (details)  
Taxes
$10,738  
Assessments
$953  
Beds
2  
Baths
2  
Rooms
5  
Type
Attached  
Sq. Ft.
1,640  
Built
1920  
Neighborhood
River North  
Building
The Sexton  
MLS
#12739624
Status
Active

Property Description

Soaring Industrial Loft Masterpiece in the Heart of River North. Prepare to be captivated by this one-of-a-kind architectural marvel nestled inside The Sexton, one of River North's premier historic loft conversions. Unlike standard timber units, this residence is uniquely situated on the highly coveted concrete "tower" side of the building, offering solid-core construction that ensures a completely quiet and serene living experience. Exclusive to this level, the home boasts jaw-dropping 14 foot ceilings paired with massive exposed structural elements and oversized windows that flood the space with dramatic vertical volume and glowing natural southern exposure light. Gourmet Kitchen & Great Room: The expansive open-concept living space is an entertainer's dream, anchored by a freshly upgraded chef's kitchen. Seamlessly blending industrial scale with contemporary luxury, the kitchen showcases a brand-new matching Frigidaire Professional Series stainless-steel appliance package. Complete with a premium cooktop, a double oven featuring a convection microwave, a whisper-quiet dishwasher, and a counter-depth refrigerator. Turn-Key Mechanicals: Enjoy absolute peace of mind with significant, high-ticket capital upgrades already completed for you. This home features a brand-new high-efficiency HVAC furnace, Ecobee smart thermostat and air conditioning system, ensuring whisper-quiet climate control and mechanical reliability for years to come. Full-Service Building Amenities: The Sexton offers a premier full-service lifestyle managed by an exceptional staff. Building features include a welcoming 24-hour door staff providing top-tier security, package handling, dry cleaner and a recently fully updated fitness room. Retreat to a spacious primary suite featuring generous closet storage and an en-suite bath, while the versatile second bedroom acts as the perfect guest oasis, media room, or home office under the towering ceilings. Premium Deeded Parking: Skip the River North parking struggle. An oversized, indoor heated premium garage parking space is available for an additional $35,000, offering plenty of extra room for larger vehicles and seamless winter convenience. Unbeatable Location: Just outside your door you immerse yourself in the absolute best of 60654. Enjoy total peace and quiet inside your concrete sanctuary, while remaining moments away from world-class dining, the East Bank Club, the Riverwalk, the design district, boutique shopping, neighborhood parks, and effortless transit options.


Property Map

Property Details

Rooms

Room
Level
Flooring
Size
Living Room
Main
Hardwood
23X27
Dining Room
Main
Hardwood
COMBO
Kitchen
Main
8X14
Family Room
N/A
Laundry
Main
6X9
Master Bedroom
Main
Carpet
15X16
Bedroom 2
Main
Carpet
11X10
Bedroom 3
N/A
Bedroom 4
N/A
Foyer
Main
Hardwood
19X7

Utilities

  • Heating Natural Gas, Forced Air
  • Cooling Central Air
  • Water Lake Michigan, Public
  • Sewer Public Sewer

Additional Information

Assessment Includes
Water, Insurance, Security, Doorman, Exercise Facilities, Exterior Maintenance, Lawn Care, Scavenger, Snow Removal
Common Amenities
Bike Room/Bike Trails, Door Person, Elevator in Residence, Exercise Room, Storage, On Site Manager/Engineer, Sundeck, Receiving Room, Valet/Cleaner
Exterior Features
Balcony
Appliances
Range, Microwave, Dishwasher, Refrigerator, Freezer, Washer, Dryer, Disposal
Pets Allowed
Cats OK, Dogs OK
Parking
1 Garage Spaces, Concrete, Heated Garage, Yes, Deeded, Attached, Garage, Parking not included in price
Schools
District 299

Payment Calculator

$
$
$
$
$
%
$
years
%
Principal & Interest
$0
Property Tax
$0
Assessments
$0
Home Insurance
$0
Mortgage Insurance
$0

Nearby Transportation

  • Bus 65 0.1 mi
  • Bus 37 0.1 mi
  • Bus 125 0.1 mi
  • Bus 156 0.3 mi
  • Bus 22 0.3 mi
  • Bus 0.3 mi
  • Bus 56 0.3 mi
  • Bus 66 0.4 mi
  • Bus 134 0.4 mi
  • Bus 135 0.4 mi
  • Bus 136 0.4 mi
  • Bus 130 0.5 mi
  • Bus 8 0.5 mi
  • Bus 36 0.5 mi
  • Bus 62 0.5 mi
  • Union Pacific North 0.6 mi
  • Union Pacific Northwest 0.6 mi
  • Union Pacific West 0.6 mi
  • Burlington Northern 0.8 mi
  • Heritage Corridor 0.8 mi
  • Milwaukee North 0.8 mi
  • Milwaukee West 0.8 mi
  • North Central Service 0.8 mi
  • Southwest Service 0.8 mi
  • Metra Electric 0.9 mi
  • Rock Island 1.1 mi
  • Brown Line 0.3 mi
  • Purple Line 0.3 mi
  • Green Line 0.4 mi
  • Pink Line 0.4 mi
  • ZipCar < 0.1 mi
  • Maven 0.1 mi
  • I 90 East 0.1 mi
  • I 94 East 0.1 mi
  • I 90 West 0.1 mi
  • I 94 West 0.1 mi
  • I 290 East 1.1 mi
  • I 290 West 1.4 mi
  • I 55 South 2.5 mi
  • I 55 North 2.5 mi
grid
Register to see 2 more properties