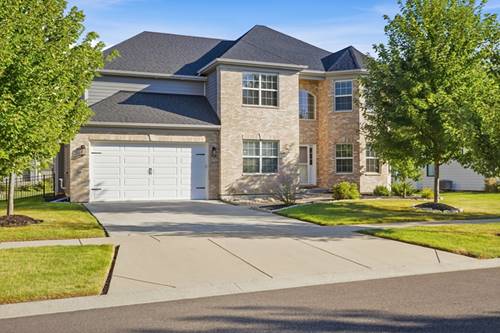
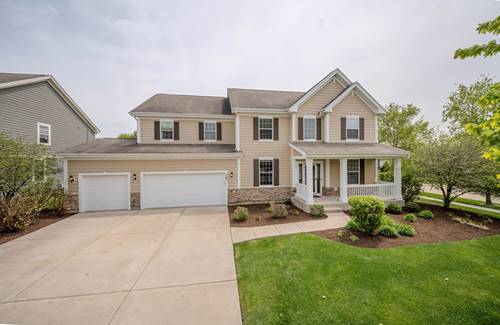
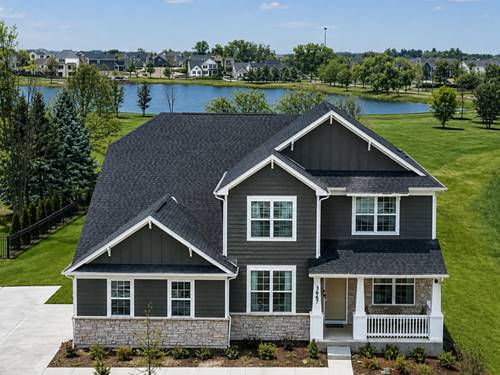
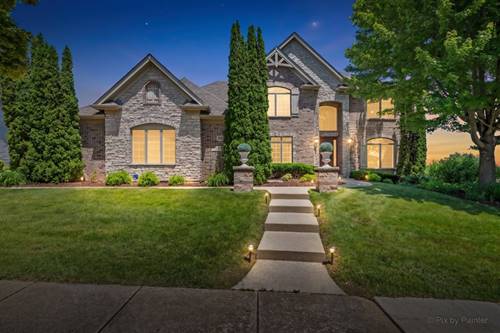
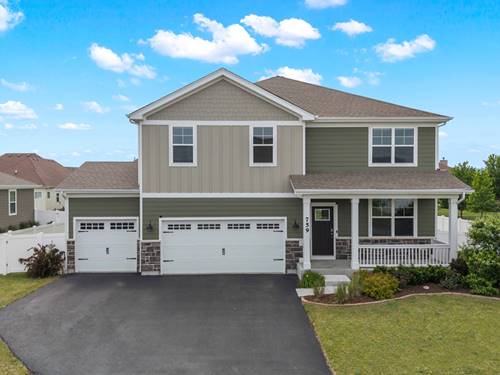
Welcome to a home designed for gathering, celebrating, and making memories. This beautifully appointed 5-bedroom, 4.5-bath home offers an open-concept layout with exceptional space and flexibility. The soaring two-story family room flows seamlessly into the kitchen, creating the perfect setting for everyday connection and entertaining. A main-level fifth bedroom provides flexibility for an office, guest room, or playroom. The cozy sunroom offers a peaceful retreat for morning coffee or quiet reflection. Upstairs, the spacious primary suite features a tray ceiling and private bath, while three additional bedrooms offer Jack-and-Jill and private bath access. The fully finished basement is made for gathering, featuring an open layout, wet bar, and full bath perfect for holidays, game nights, and entertaining. Outside, enjoy the updated patio, built-in grill, fully fenced yard, and evenings around the fire pit. Best of all, watch Fourth of July fireworks right from your backyard. Additional highlights include hardwood flooring, granite countertops, stainless steel appliances, walk-in pantry, high-efficiency furnace, and solar panels. A home that truly brings people together!
Property Video
Property Map
Please use the print button to include maps when printing.
For more information about 3605 Harmony, Elgin, IL 60124 contact Corcoran Urban Real Estate.
Broker Reciprocity
Listing provided by Baird & Warner
All information provided is deemed reliable but is not guaranteed and should be independently verified.
The data relating to real estate for sale on this web site comes in part from the Broker Reciprocity Program
of the Midwest Real Estate Data LLC. Real estate listings held by brokerage firms other than Urban Real Estate are
marked with the Broker Reciprocity logo and detailed information about them includes the name of the listing brokers.
Some IDX listings have been excluded from this website.