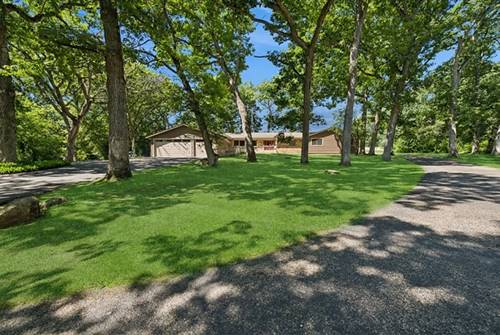
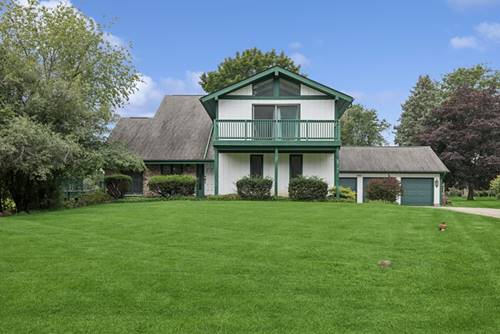
Properties like this rarely come along! Lovely five bedroom, three bath ranch home on 10 private acres. The house has been tastefully updated with a newer kitchen, updated baths, freshly painted and new hardwood floors throughout. The home is spacious with a kitchen and dining area open to the vaulted family room & a gas fireplace, The family room overlooks an indoor pool* and three season room. There is abundant storage; two pantries in the kitchen, a mudroom leading out to the barn, main floor laundry, a 3-car garage plus a basement with a workshop and more storage. Perfectly set up for horses with a large (60x180) barn with 8 matted stalls, haylofts, an area large enough to accommodate your trailer or RV and a 60x120 indoor arena! Four separate 4-board fenced pastures with a run-in shed between two pastures, a large flat area for outdoor riding plus acreage in back currently in hay satisfying ag tax discount. Gorgeous views from every window-the peaceful setting has mature oak trees combined with an idyllic equestrian set up. This is the property you've been dreaming of! *Pool is as -is.
Property Video
Property Map
Please use the print button to include maps when printing.
For more information about 3605 Oak Ridge, Crystal Lake, IL 60012 contact Corcoran Urban Real Estate.
Broker Reciprocity
Listing provided by Baird & Warner
All information provided is deemed reliable but is not guaranteed and should be independently verified.
The data relating to real estate for sale on this web site comes in part from the Broker Reciprocity Program
of the Midwest Real Estate Data LLC. Real estate listings held by brokerage firms other than Urban Real Estate are
marked with the Broker Reciprocity logo and detailed information about them includes the name of the listing brokers.
Some IDX listings have been excluded from this website.