Corcoran Urban Real Estate
$0 to $5,000,000
Any Beds
Any Baths
For Sale
3 Properties Within 0.5 miles of: 36111 N New Bridge, Gurnee

36111 N New Bridge
Gurnee, IL 60031

  • 2 Beds
  • 2 / 1 Baths
  • 1,586 Sq. Ft.
  • Built In 1992
Price

$299,900

Est Payment
$2,494 / month (details)  
Taxes
$7,191  
Assessments
$377  
Beds
2  
Baths
2 / 1  
Rooms
7  
Type
Attached  
Sq. Ft.
1,586  
Lot Size
000  
Built
1992  
Neighborhood
Gurnee  
MLS
#12597358
Status
Active (26 days)

Property Description

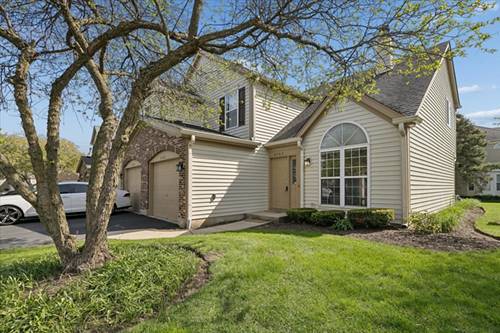
BROOKSIDE TOWNHOME - RARE FIND! This incredible 3BR, 2-1/2 BA, 2 Car Garage is perfect! Step into this beautifully maintained 2-story featuring a dramatic 2-story family room with soaring cathedral ceilings, abundant natural light, and a stunning fireplace with marble surround and mantel as the focal point. The open-concept layout flows effortlessly into the dining area and spacious kitchen, which offers white cabinetry, a corner sink, generous counter space, and a newly added backsplash for a fresh, updated look. The main level also includes an eat-in kitchen area, or office setup, convenient laundry room complete with washer & dryer, and an updated half bath. Upstairs, the expansive primary suite features a private ensuite bath with double vanity, separate shower, soaking tub, and walk-in closet. A versatile loft overlooks the family room-second living space, or easily converted into a third bedroom. Freshly painted throughout, this home is move-in ready and offers a fantastic, functional floorplan. Enjoy the privacy of no rear neighbors and a peaceful cul-de-sac location, along with a concrete patio ideal for outdoor dining and entertaining. Additional highlights include a 2-car attached garage (with spigot to keep that car clean and flowers watered), new hot water heater, all new screens on windows, and access to community amenities such as a clubhouse, tennis courts, and playground. Ideally located near shopping, dining, and major highways for easy commuting-this one checks all the boxes. Call today!

Property Map

Property Details

Rooms

Room
Level
Flooring
Size
Living Room
Main
Carpet
16X14
Dining Room
Main
Carpet
11X10
Kitchen
Main
Ceramic Tile
12X11
Family Room
N/A
Laundry
Main
Ceramic Tile
8X6
Master Bedroom
Second
Carpet
15X15
Bedroom 2
Second
11X10
Bedroom 3
N/A
Bedroom 4
N/A
Breakfast Room
Main
Ceramic Tile
10X9
Loft
Second
Carpet
13X10

Utilities

  • Heating Natural Gas, Forced Air
  • Cooling Central Air
  • Water Public
  • Sewer Public Sewer

Additional Information

Assessment Includes
Insurance, Clubhouse, Exterior Maintenance, Lawn Care, Snow Removal, Other
Common Amenities
Park, Tennis Court(s)
Interior Features
Cathedral Ceiling(s), Walk-In Closet(s)
Appliances
Range, Dishwasher, Refrigerator, Washer, Dryer, Disposal, Range Hood
Pets Allowed
Cats OK, Dogs OK
Sub/Complex
Brookside
Parking
2 Garage Spaces, Asphalt, Garage Door Opener, Yes, Garage Owned, Attached, Garage, Parking included in price
Schools
Warren Township High School (121), Woodland Middle School (50), Woodland Elementary School (50)

Payment Calculator

$
$
$
$
$
%
$
years
%
Principal & Interest
$0
Property Tax
$0
Assessments
$0
Home Insurance
$0
Mortgage Insurance
$0

Listing History

04-29-2026 Listed at $299,900
Last Modified 5/5/26 12:05 AM

Nearby Transportation

  • I 94 East 1.1 mi
  • I 94 West 1.3 mi
  • Hwy 41 South 3.9 mi
  • Hwy 41 North 3.9 mi
grid
Register to see 0 more properties