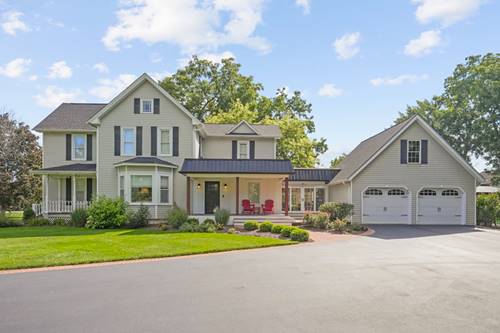
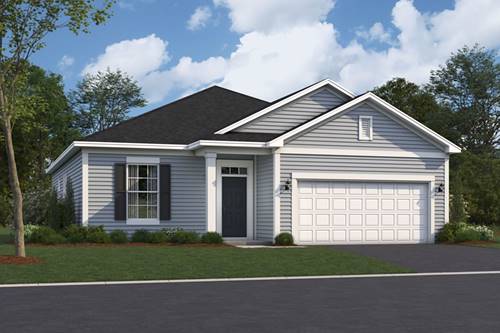
Gorgeous, historic farmhouse on 2.27 acres! Whole house renovation since 2016 including: full-gut, custom kitchen (2022) featuring massive island, quartz countertops, farmhouse sink, white staggered cabinetry, stainless steel appliances (double oven, Wolf range, dishwasher, microwave & fridge). New hardwood flooring throughout, fresh paint, white trim through much of the home, 2 panel custom doors, mostly 10 foot ceilings throughout main level. Wonderful and flexible main-level living spaces offer endless possibilities for formal living and dining, a private office, a warm, welcoming family room with fireplace plus sunroom. Remodeled powder room & laundry room on main level, staircase & upstairs hallway refreshed with new tin ceiling & millwork. Private bedroom suite with large closet & en-suite bath, and 3 additional bedrooms on 2nd level adjacent to fully remodeled hall bath with 2 vanities, 48" wide shower with seat, deep soaking tub, heated floors & light up mirrors. Unfinished basement is painted, sealed, & waterproofed with French drain installed around the perimeter, radiant heat, furnace & AC replaced (2013). Updated electrical & plumbing, new well (2017), tankless water heater & water filtration system. New roof on house & barn (2018). Brick paver patio & deck off sunroom replaced, custom covered front porch with recessed lighting & cedar posts, new asphalt driveway (widened). 2 car attached garage PLUS approximately 1400 SF barn with 2 levels, exposed beams, partially finished bonus room on main level, room for additional bonus room on 2nd floor, gas line, electricity, high efficiency furnace, water hookup, & lift. Pristine yard with mature trees plus 20x30 Garden Shed with electricity. Don't miss this rare opportunity to own a charming, vintage farmhouse that perfectly blends timeless character with today's modern amenities and features. Conveniently located near the Route 34/Douglas shopping corridor, Fox Bend Golf Course, and the vibrant Downtown Oswego district.