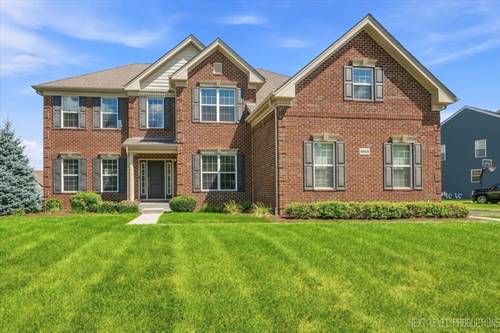
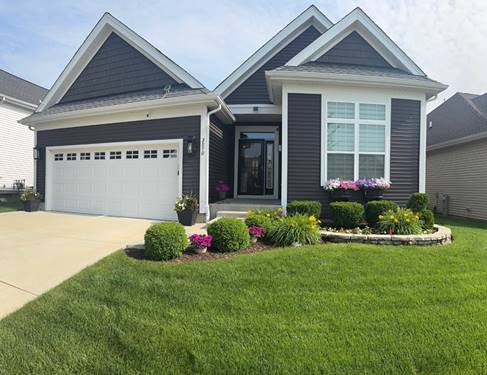
Located in the premiere community of Bowes Creek Country Club, this lovely home offers modern updates and comfortable living spaces. Completely remodeled from top to bottom, this home features new flooring, a stunning new kitchen, beautifully updated bathrooms, mill work and fresh neutral paint throughout. The spacious main level features a welcoming 2 story family room with fireplace and convenient main-floor laundry. Formal living and dining rooms, as well as a first floor den/office that overlooks the professionally landscaped yard~The kitchen with custom cabinets, granite countertops, SS appliances, and center island is perfect for entertaining~The generously sized primary bedroom includes a private sitting area.The primary bath offers a custom dual bowl vanity, separate shower and soaker tub, and affords a huge walk in closet (18 X 10) Three additional large bedrooms with nice sized closets~Major mechanical updates include a new furnace and water heater. Enjoy the privacy of the fully fenced yard, ideal for outdoor entertaining, play, or simply relaxing. A spacious three-car garage provides plenty of room for vehicles and storage~ With its neutral decor, thoughtful updates, spacious floor plan, and extensive recent renovations, this move-in-ready home is truly a must-see! Full basement (1685 SF ) ready for your finishing touches!
Property Map
Please use the print button to include maps when printing.
For more information about 3615 Tournament, Elgin, IL 60124 contact Corcoran Urban Real Estate.
Broker Reciprocity
Listing provided by @properties Christie's International Real Estate
All information provided is deemed reliable but is not guaranteed and should be independently verified.
The data relating to real estate for sale on this web site comes in part from the Broker Reciprocity Program
of the Midwest Real Estate Data LLC. Real estate listings held by brokerage firms other than Urban Real Estate are
marked with the Broker Reciprocity logo and detailed information about them includes the name of the listing brokers.
Some IDX listings have been excluded from this website.