Corcoran Urban Real Estate
$0 to $10,000
Any Beds
Any Baths
For Rent
81 Properties Rentals Within 0.5 miles of: 363 E Wacker, Chicago
  • 363 E Wacker Unit 6905, Chicago, IL 60601
    $10,000
    1 bed | 2 bath
    4 more available units at this address
    $23,500 Unit 5701 3 bd / 3 ba
    $17,000 Unit 4902 3 bd / 2 ba
    $15,000 Unit 2103 2 bd / 2 ½ ba
    $14,000 Unit 3709 3 bd / 3 ½ ba
  • 363 E Wacker Unit 3709, Chicago, IL 60601
    $14,000
    3 bed | 3½ bath
    4 more available units at this address
    $23,500 Unit 5701 3 bd / 3 ba
    $17,000 Unit 4902 3 bd / 2 ba
    $15,000 Unit 2103 2 bd / 2 ½ ba
    $10,000 Unit 6905 1 bd / 2 ba
  • 363 E Wacker Unit 2103, Chicago, IL 60601
    $15,000
    2 bed | 2½ bath
    4 more available units at this address
    $23,500 Unit 5701 3 bd / 3 ba
    $17,000 Unit 4902 3 bd / 2 ba
    $14,000 Unit 3709 3 bd / 3 ½ ba
    $10,000 Unit 6905 1 bd / 2 ba
  • 363 E Wacker Unit 4902, Chicago, IL 60601
    $17,000
    3 bed | 2 bath
    4 more available units at this address
    $23,500 Unit 5701 3 bd / 3 ba
    $15,000 Unit 2103 2 bd / 2 ½ ba
    $14,000 Unit 3709 3 bd / 3 ½ ba
    $10,000 Unit 6905 1 bd / 2 ba
  • 363 E Wacker Unit 5701, Chicago, IL 60601
    $23,500
    3 bed | 3 bath
    4 more available units at this address
    $17,000 Unit 4902 3 bd / 2 ba
    $15,000 Unit 2103 2 bd / 2 ½ ba
    $14,000 Unit 3709 3 bd / 3 ½ ba
    $10,000 Unit 6905 1 bd / 2 ba
  • 225 N Columbus Unit 6409, Chicago, IL 60601
    $2,750
    1 bed | 1 bath
    1 more available unit at this address
    $5,800 Unit 6608 2 bd / 2 ½ ba
  • 225 N Columbus Unit 6608, Chicago, IL 60601
    $5,800
    2 bed | 2½ bath
    1 more available unit at this address
    $2,750 Unit 6409 1 bd / 1 ba

363 E Wacker Apt 3709
Chicago, IL 60601

  • 3 Beds
  • 3 / 1 Baths
  • 2,763 Sq. Ft.
  • Built In 2021
Rental Price

$14,000

Beds
3  
Baths
3 / 1  
Rooms
6  
Type
Attached  
Sq. Ft.
2,763  
Built
2021  
Neighborhood
New Eastside  
Building
Residences at The St. Regis  
MLS
#12659122
Status
Active

Property Description

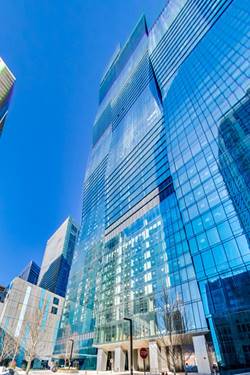
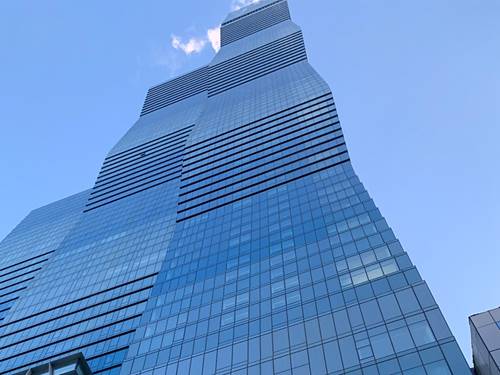
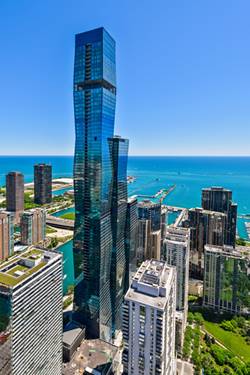
A 3-suite corner unit in one of Chicago's premier luxury towers, The Residences at The St. Regis Chicago. With floor-to-ceiling windows, the living room faces east and south, offering breathtaking views of Lake Michigan, Grant Park, Maggie Daley Park, Millennium Park, Buckingham Fountain, and Navy Pier. All spacious ensuite bedrooms with spectacular views and a powder room for guests. The Residences at The St. Regis Chicago is an architectural masterpiece designed by Jeanne Gang, complemented by the St. Regis, a 5-star hotel located in the New Eastside. World-renowned interior design specialists Hirsch Bedner Associates (HBA), ensuring no detail is overlooked. Features include Gaggenau and Thermador appliances, Snaidero cabinetry with cantilever countertops, wide plank hardwood flooring throughout, Kallista plumbing fixtures, full-height stone walls, and Robern medicine cabinets. Amenities include outdoor pools, a hot tub, a fire pit, fitness and training rooms, a private dining room, a demo kitchen, private wine storage and a wine tasting room, and an enclosed dog exercise area. Situated at the confluence of the Chicago River and Lake Michigan, this prestigious location places the city's finest attractions and restaurants at your doorstep, including Tre Dita and Miru. Stroll along the lakefront, explore world-class museums and galleries, shop the Magnificent Mile, and immerse yourself in the beauty of Chicago's vibrant parks and cultural landmarks. The St. Regis Chicago redefines city living with an unmatched combination of luxury, artistry, and location. One valet parking included in rental price.

Property Tour

Property Map

Property Details

Rooms

Room
Level
Flooring
Size
Living Room
Main
Hardwood
28X19
Dining Room
Main
COMBO
Kitchen
Main
Hardwood
17X10
Family Room
N/A
Laundry
N/A
Master Bedroom
Main
Hardwood
15X13
Bedroom 2
Main
Hardwood
13X12
Bedroom 3
Main
Hardwood
13X12
Bedroom 4
N/A
Balcony/Porch/Lanai
Main
12X8

Utilities

  • Heating Natural Gas, Forced Air
  • Cooling Central Air
  • Water Lake Michigan
  • Sewer Public Sewer

Additional Information

Common Amenities
Bike Room/Bike Trails, Door Person, Elevator in Residence, Exercise Room, Storage, Health Club, On Site Manager/Engineer, Park, Party Room, Sundeck, Pool, Receiving Room, Restaurant, Sauna, Service Elevator(s), Steam Room, Valet/Cleaner
Appliances
Microwave, Dishwasher, High End Refrigerator, Washer, Dryer, Disposal, Stainless Steel Appliance(s), Oven, Gas Cooktop, Range Hood
Parking
1 Garage Spaces, Yes, Attached, Garage, Parking included in price
Schools
District 299, Ogden Elementary (299)

Nearby Transportation

  • Bus 124 0.1 mi
  • Bus 6 0.1 mi
  • Bus 4 0.1 mi
  • Bus 134 0.1 mi
  • Bus 135 0.1 mi
  • Bus 136 0.1 mi
  • Bus 20 0.1 mi
  • Bus 66 0.2 mi
  • Bus 60 0.2 mi
  • Bus 29 0.2 mi
  • Bus 65 0.2 mi
  • Bus 2 0.2 mi
  • Bus 121 0.3 mi
  • Bus 120 0.3 mi
  • Bus 26 0.3 mi
  • Metra Electric 0.3 mi
  • Rock Island 1.0 mi
  • Union Pacific North 1.2 mi
  • Union Pacific Northwest 1.2 mi
  • Union Pacific West 1.2 mi
  • Burlington Northern 1.2 mi
  • Heritage Corridor 1.2 mi
  • Milwaukee North 1.2 mi
  • Milwaukee West 1.2 mi
  • North Central Service 1.2 mi
  • Southwest Service 1.2 mi
  • Green Line 0.5 mi
  • Pink Line 0.5 mi
  • Orange Line 0.5 mi
  • Brown Line 0.5 mi
  • ZipCar < 0.1 mi
  • Maven 0.1 mi
  • I 90 East 1.0 mi
  • I 94 East 1.0 mi
  • I 90 West 1.0 mi
  • I 94 West 1.0 mi
  • I 290 East 1.5 mi
  • I 290 West 2.1 mi
  • I 55 North 2.5 mi
  • I 55 South 2.5 mi
grid
Register to see 7 more properties