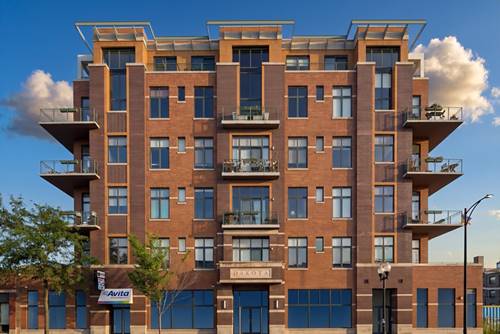
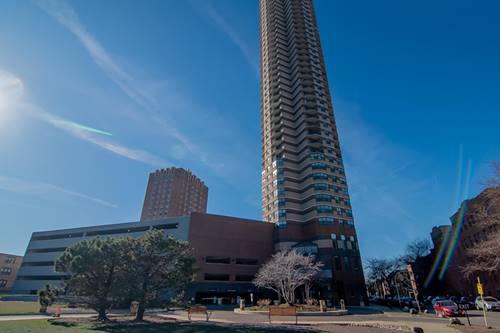
Experience elevated city living in this beautifully reimagined 1 bed 1 bath condo in the heart of Lakeview's coveted Northalsted neighborhood. Bathed in natural light through its desirable southwest exposure and 12ft ceilings, this turnkey home showcases newly refinished hardwood floors in a sophisticated light oak finish, fresh designer-inspired paint, and a stylish kitchen appointed with brand-new Samsung Bespoke appliances. Designed for both everyday living and effortless entertaining, the expansive wrap-around balcony serves as a true extension of the home, offering panoramic views of the Chicago skyline and unforgettable sunsets. Whether hosting friends, enjoying an al fresco dinner, or unwinding after a busy day, this exceptional outdoor space provides a private retreat above the energy of the city. Perfectly positioned directly across from Whole Foods and moments from Lakeview's premier dining, boutique shopping, fitness studios, cafes, nightlife, and celebrated seasonal festivals, this residence places the very best of Chicago at your doorstep. Wrigley Field, the lakefront, and convenient public transportation are all within easy reach. Completing this exceptional offering are an assigned garage parking space and a private storage unit, delivering the convenience and ease expected in a premier urban residence. Sophisticated updates, breathtaking views, and an unrivaled location come together to create a truly exceptional place to call home.
Property Map
Please use the print button to include maps when printing.
For more information about 3631 N Halsted Unit 413, Chicago, IL 60613 contact Corcoran Urban Real Estate.
Broker Reciprocity
Listing provided by World One Realty
All information provided is deemed reliable but is not guaranteed and should be independently verified.
The data relating to real estate for sale on this web site comes in part from the Broker Reciprocity Program
of the Midwest Real Estate Data LLC. Real estate listings held by brokerage firms other than Urban Real Estate are
marked with the Broker Reciprocity logo and detailed information about them includes the name of the listing brokers.
Some IDX listings have been excluded from this website.