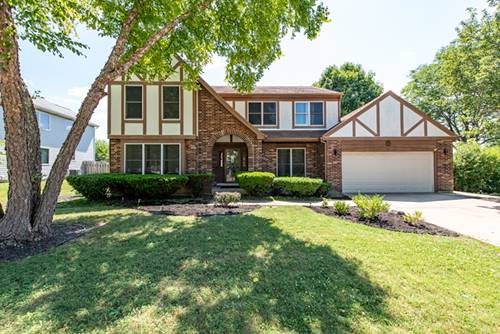
Spacious brick 2-story Colonial in desirable Winchester Estates offering 5 bedrooms, 2.1 baths, and an exceptional floor plan! The inviting main level features a large formal living room, a versatile formal dining room or home office, and a spacious family room highlighted by a beautiful new stone electric fireplace. The stunning updated kitchen showcases quality cabinetry, beautiful countertops, updated appliances, and a sunny dining area with sliding glass doors leading to the oversized backyard perfect for entertaining, family gatherings, play, or simply relaxing outdoors. The second level offers four generously sized bedrooms and a beautifully renovated full bathroom. The semi-finished basement provides even more living space with a large fifth bedroom, recreation room, bonus room, and a partially started full bathroom with plumbing already in place, offering excellent potential for future completion. Offering nearly 2,600 square feet above grade plus a semi-finished basement, this home provides an incredible amount of living space and endless possibilities. Ideally located near parks, schools, shopping, and major highways, it's a wonderful opportunity to add your personal finishing touches while enjoying an updated kitchen, renovated bathrooms, an oversized backyard, and one of Gurnee's most sought-after neighborhoods. Seller is including a 13-month HWA Home Warranty for the buyer at closing.
Property Map
Please use the print button to include maps when printing.
For more information about 364 Churchill, Gurnee, IL 60031 contact Corcoran Urban Real Estate.
Broker Reciprocity
Listing provided by Century 21 Circle
All information provided is deemed reliable but is not guaranteed and should be independently verified.
The data relating to real estate for sale on this web site comes in part from the Broker Reciprocity Program
of the Midwest Real Estate Data LLC. Real estate listings held by brokerage firms other than Urban Real Estate are
marked with the Broker Reciprocity logo and detailed information about them includes the name of the listing brokers.
Some IDX listings have been excluded from this website.