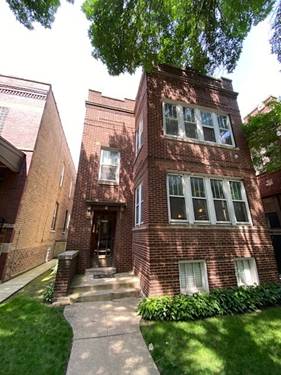
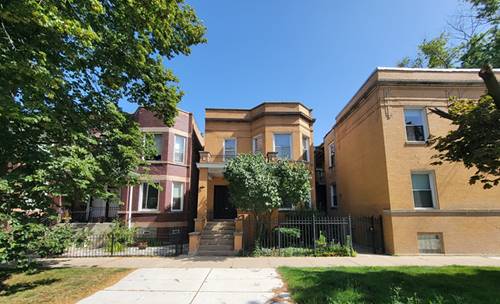
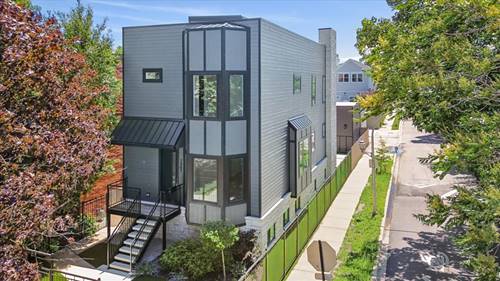
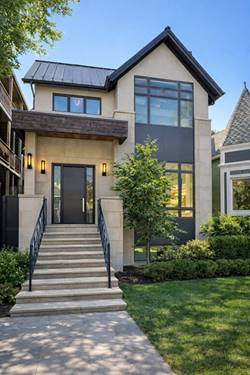
For more than 25 years, this home has been lovingly cared for by the same owners, creating the opportunity for its next chapter in one of North Center's most sought-after neighborhoods. Set on an oversized 30 x 125 lot in the highly desirable Bell Elementary School District, this is a property where location, lot size, and future potential come together. The existing home offers approximately 2,600 square feet offering four bedrooms, three baths, hardwood floors, a spacious living room and dining room, a finished lower level with a second kitchen, and a detached two car garage. Whether you choose to thoughtfully renovate, expand, or reimagine the property entirely, the possibilities are exceptional. Expansive backyard rarely found in the city, while the oversized lot offers the dimensions that builders and homeowners alike are searching for. Surrounded by attractive homes on a beautiful residential block, this is an outstanding opportunity to create a custom residence or invest in one of Chicago's most established and desirable neighborhoods. Conveniently located near neighborhood parks, restaurants, shopping, public transportation, and everything that makes North Center one of Chicago's most enduring communities.
Property Map
Please use the print button to include maps when printing.
For more information about 3640 N Artesian, Chicago, IL 60618 contact Corcoran Urban Real Estate.
Broker Reciprocity
Listing provided by @properties Christie's International Real Estate
All information provided is deemed reliable but is not guaranteed and should be independently verified.
The data relating to real estate for sale on this web site comes in part from the Broker Reciprocity Program
of the Midwest Real Estate Data LLC. Real estate listings held by brokerage firms other than Urban Real Estate are
marked with the Broker Reciprocity logo and detailed information about them includes the name of the listing brokers.
Some IDX listings have been excluded from this website.