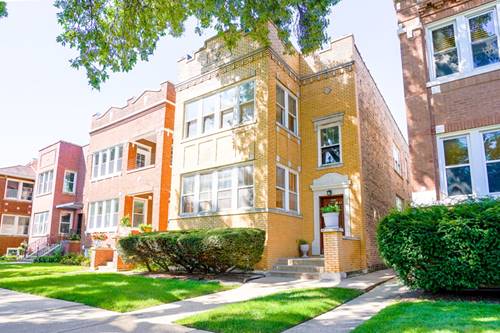
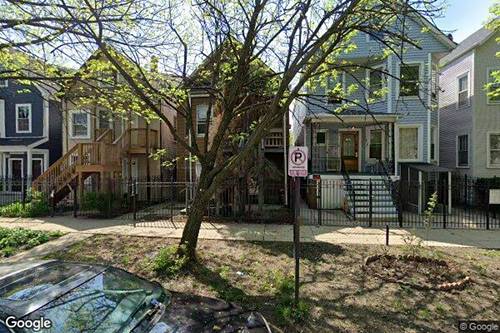
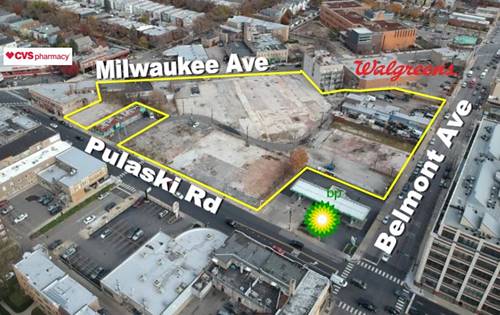
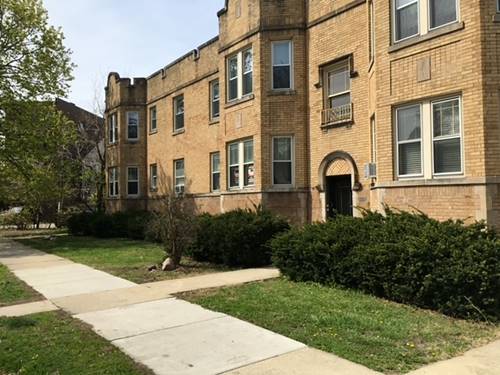
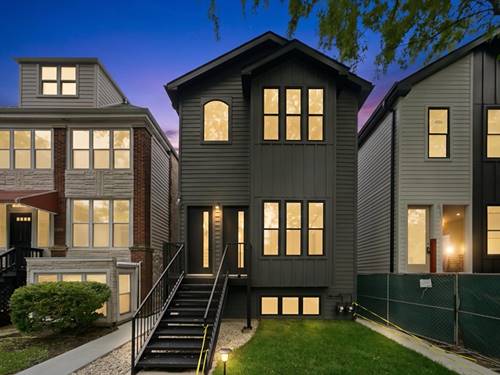
Welcome to this stunning new construction duplex condo in the highly desirable Avondale neighborhood! This expansive 4-bedroom,3-bath home offers the perfect blend of modern design, quality finishes, and functional living across two spacious levels that provide the feel of a single family home. Step inside to soaring 11-foot ceilings that create a bright, open, and spacious feel throughout the main living space. The kitchen is thoughtfully designed with a premium stainless steel appliance package, sleek cabinetry, and beautiful quartz countertops-perfect for both everyday living and entertaining. Both bathrooms are elegantly finished with Studio 41 plumbing fixtures, adding a touch of sophistication and quality. The duplex layout provides versatile living space, ideal for a family room, guest suite, or home office. This home also includes the convenience of a garage parking space, a true luxury in the city. Located in the vibrant Avondale neighborhood, you'll enjoy close proximity to parks, dining, shopping, and public transportation. An incredible opportunity to own a modern, move-in-ready home in one of Chicago's fastest-growing communities!
Property Map
Please use the print button to include maps when printing.
For more information about 3644 W Cornelia Unit 1, Chicago, IL 60618 contact Corcoran Urban Real Estate.
Broker Reciprocity
Listing provided by Kale Realty
All information provided is deemed reliable but is not guaranteed and should be independently verified.
The data relating to real estate for sale on this web site comes in part from the Broker Reciprocity Program
of the Midwest Real Estate Data LLC. Real estate listings held by brokerage firms other than Urban Real Estate are
marked with the Broker Reciprocity logo and detailed information about them includes the name of the listing brokers.
Some IDX listings have been excluded from this website.