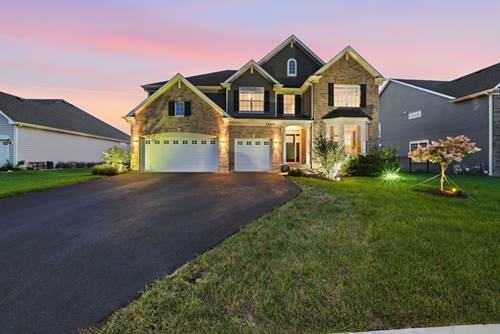
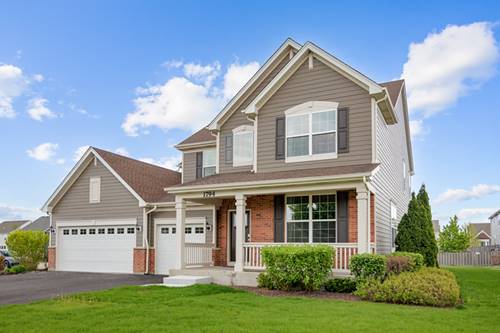
Unbeatable value, premium St. Charles schools, and a picture-perfect location at the Ponds of Stony Creek make this turnkey property an absolute must-see! Boasting a classic brick front and extensive modern updates, this home scores a perfect 10! A charming front porch welcomes you into a dramatic, sun-filled two-story foyer. The main level features seamless luxury vinyl plank flooring, a private study, a formal dining room, and an expansive family room. The chef's kitchen boasts 42" cabinets, gorgeous quartz countertops, a stainless steel appliance package, an oversized seating island, and a massive mudroom ready for custom built-ins.Upstairs, find 4 spacious bedrooms, convenient 2nd-floor laundry, and a luxurious owner's suite featuring a large walk-in closet and a designer tiled shower. A full basement ready to finish with your innovative design idea, high-efficiency HVAC. Minutes from Randall Road shopping/dining, with a neighborhood park and splash pad! Make this splendid house your home!
Property Map
Please use the print button to include maps when printing.
For more information about 3646 Edelweiss, Elgin, IL 60124 contact Corcoran Urban Real Estate.
Broker Reciprocity
Listing provided by ARNI Realty Incorporated
All information provided is deemed reliable but is not guaranteed and should be independently verified.
The data relating to real estate for sale on this web site comes in part from the Broker Reciprocity Program
of the Midwest Real Estate Data LLC. Real estate listings held by brokerage firms other than Urban Real Estate are
marked with the Broker Reciprocity logo and detailed information about them includes the name of the listing brokers.
Some IDX listings have been excluded from this website.