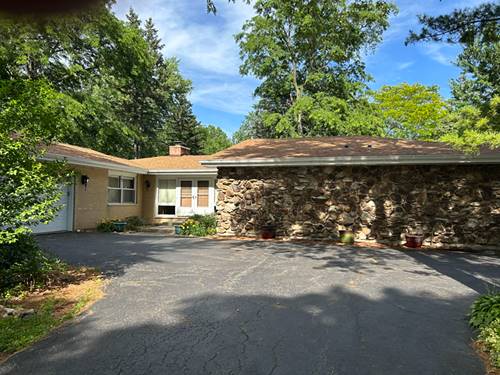

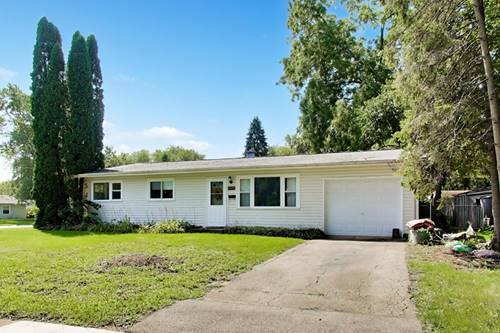
A rare opportunity to own a well-built, custom ranch home on approximately 2.5 acres in Unincorporated Warren Township. Originally built in 1971 with a classic Better Homes & Gardens-inspired design, this solid home has been lovingly maintained by its owners and offers generous living space, mature trees, privacy, and something that is increasingly difficult to find-land you can actually enjoy and make your own. The approximately 2,500-square-foot ranch features 3 spacious bedrooms, 2 full baths, a large eat-in kitchen, separate dining/family room, and an expansive living room highlighted by a stone fireplace. The oversized main-level primary suite includes a walk-in closet and private bath. Generous room sizes, quality construction, abundant closets, and the original character of the home provide an excellent opportunity for a buyer who appreciates a well-built home and wants to personalize it over time. The unfinished basement, oversized 2-car garage, and additional storage provide plenty of room for hobbies, equipment, and future projects. Outside, the approximately 2.5-acre property is the real bonus. Mature trees provide privacy while the land offers room for gardens, recreation, a workshop, storage, recreational equipment, or simply space to enjoy the outdoors. There is no need to make the land into anything other than what works for you. The property also offers an interesting long-term possibility for those looking for additional land or future development potential. Its frontage and easy access from Highfield Drive provides an opportunity to explore subdivision of the property, subject to zoning & governmental approvals. City water, septic, and existing utilities are already in place. Located at the corner of Highfield Drive West, the entrance to the Shires of Cambridge subdivision, the property offers a unique combination of a well-established home, mature acreage, privacy, long term potential and convenient access to the surrounding Gurnee area.