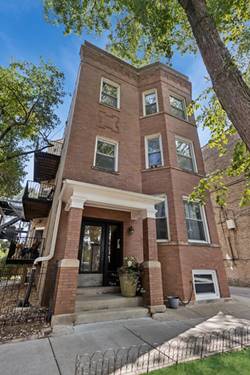
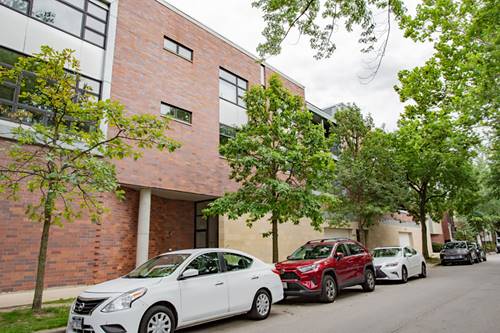
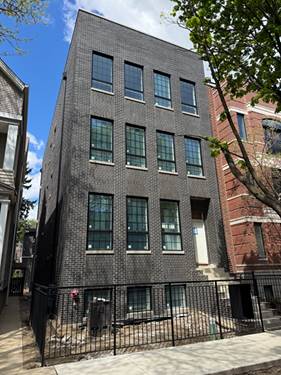
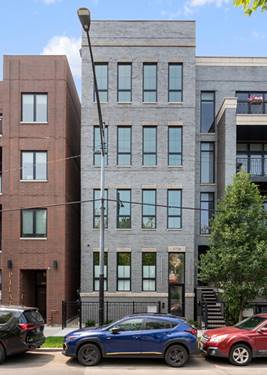
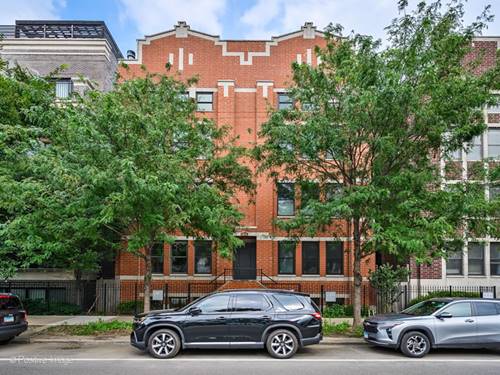
***MULTIPLE OFFERS RECEIVED. BEST AND FINAL OFFERS DUE BY 6p 9/1/26.***Quaint, cozy, full of light. Check out this 2bed/1bath 2nd floor (walk-up) vintage condo unit in North Center! Freshly painted and ready for its next adventure, this unit boasts ample natural light from its large windows, two queen-size bedrooms, solid hardwood floors, updated bathroom (remodeled 2015 with new tub; new lighting, repainted vanity, new sink/fixtures in 2026), and large fully-appointed eat-in kitchen with bonus sunroom off the rear. Unit also features one private balcony off the primary bedroom facing the large shared courtyard. There is a stacked in-unit laundry system in its own nook with additional storage and folding area, central A/C (up for replacement in September) and heat systems, and plenty of internal storage as well as an additional basement storage closet (appx. 8'x12'). You'll also find a gardening room in the basement, shared by all to help keep the courtyard beautiful! Head outside with a book, your pooch, kitty or friends to the large shared central courtyard where the HOA community hosts live music (Porch Fest) and other association and neighborhood events. Low assessments! Self-managed and well-run association anticipates no confirmed upcoming projects or specials. 2 pet maximum with no breed or weight restrictions for dogs; cage and terrarium critters welcome! A truly lovely place to call home. Schedule your tour today.
Property Map
Please use the print button to include maps when printing.
For more information about 3649 N Wolcott Unit 2, Chicago, IL 60613 contact Corcoran Urban Real Estate.
Broker Reciprocity
Listing provided by Baird & Warner
All information provided is deemed reliable but is not guaranteed and should be independently verified.
The data relating to real estate for sale on this web site comes in part from the Broker Reciprocity Program
of the Midwest Real Estate Data LLC. Real estate listings held by brokerage firms other than Urban Real Estate are
marked with the Broker Reciprocity logo and detailed information about them includes the name of the listing brokers.
Some IDX listings have been excluded from this website.