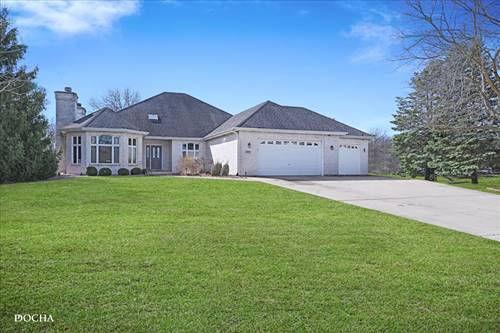
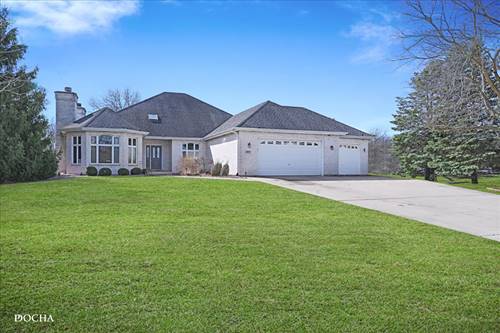
Welcome to 365 Pine Meadow Ct - a timeless all-brick estate perfectly positioned on a premium cul-de-sac lot just under one acre. Step through the front door into a breathtaking foyer where gleaming marble floors lead you through elegant hallways and into a home designed for both scale and comfort. Common area paint has been refreshed. The main level is anchored by a stunning living space featuring the first of four signature fireplaces, creating an inviting atmosphere for grand-scale entertaining. The heart of the home includes a separate formal dining room, family room featuring vaulted ceilings, and an open kitchen boasting ample counter space and a sun-drenched breakfast nook overlooking your private oasis. The primary suite is a true sanctuary, a private fireplace for cozy evenings, dual walk-in closets, and a spa-like bath with a dual vanity, whirlpool tub, and separate shower. Unique to this property is the massive 800+ sq. ft. upper-level loft-complete with its own whirlpool-accessible from both the primary suite and a versatile bonus room. This flexible wing features a dry bar, making it the perfect sitting room, sunroom, or secondary retreat. The full finished basement adds incredible value with a fourth fireplace and a lounge with a wet bar area. This level also includes an additional bedroom, a full bathroom with a marble-tiled shower, and multiple rooms perfect for a home office or gym. Outside, enjoy a sprawling backyard with a spacious patio. Complete with a main-level laundry and a 3-car garage with epoxy flooring, this estate offers every modern luxury. Designed with longevity, craftsmanship, and style in mind, this residence offers soaring ceilings, flexible living spaces, and an effortless flow that makes everyday living and largescale entertaining equally exceptional. Property is being sold as is.
Property Map
Please use the print button to include maps when printing.
For more information about 365 E Pine Meadow, Morris, IL 60450 contact Corcoran Urban Real Estate.
Broker Reciprocity
Listing provided by Keller Williams Infinity
All information provided is deemed reliable but is not guaranteed and should be independently verified.
The data relating to real estate for sale on this web site comes in part from the Broker Reciprocity Program
of the Midwest Real Estate Data LLC. Real estate listings held by brokerage firms other than Urban Real Estate are
marked with the Broker Reciprocity logo and detailed information about them includes the name of the listing brokers.
Some IDX listings have been excluded from this website.