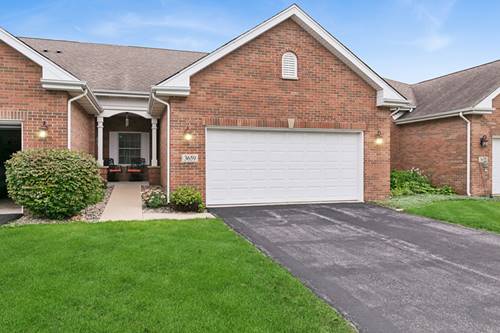
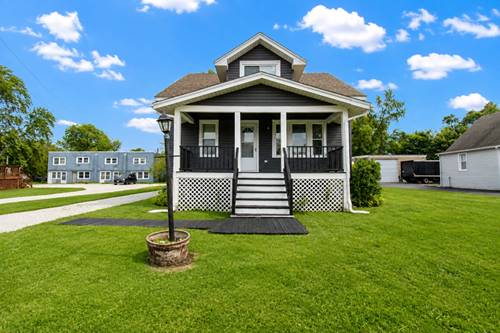
Beautifully maintained and move-in ready, this all-brick townhome offers approximately 1,500 sq ft. of comfortable, low-maintenance living in one of Lansing's premier communities. Inside, you'll find a bright, inviting single-level floor plan with two spacious bedrooms, two full baths, beautifully updated kitchen and generous living areas with abundant storage. The 2-car attached garage provides plenty of room for vehicles, hobbies, and additional belongings, while the private patio offers a welcoming spot to enjoy your morning coffee or unwind at the end of the day. Beautifully landscaped surroundings in this quite cul-de-sac. Best of all, you can enjoy a lifestyle centered around golf, fishing, recreation, and relaxation without the time and expense of extensive exterior maintenance. A low monthly HOA fee adds even more value and peace of mind. Cedar Pointe is a 55+ active-adult community designed for comfortable, connected living. If you're ready to enjoy more freedom and less upkeep, this inviting townhome is ready to welcome you home. Schedule your private showing today!
Property Map
Please use the print button to include maps when printing.
For more information about 3659 193rd, Lansing, IL 60438 contact Corcoran Urban Real Estate.
Broker Reciprocity
Listing provided by Baird & Warner
All information provided is deemed reliable but is not guaranteed and should be independently verified.
The data relating to real estate for sale on this web site comes in part from the Broker Reciprocity Program
of the Midwest Real Estate Data LLC. Real estate listings held by brokerage firms other than Urban Real Estate are
marked with the Broker Reciprocity logo and detailed information about them includes the name of the listing brokers.
Some IDX listings have been excluded from this website.