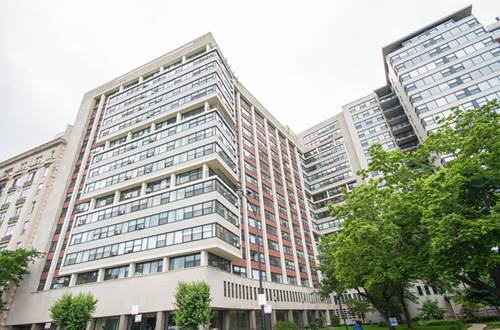
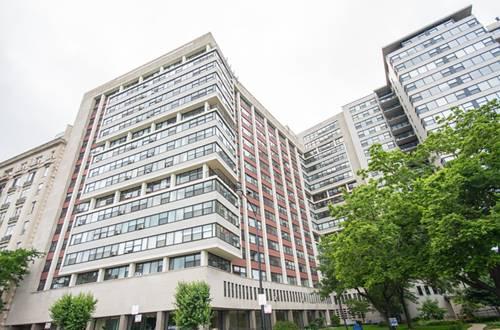
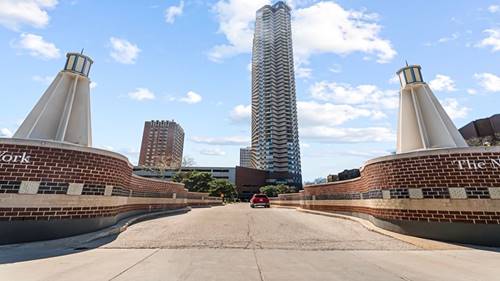
Welcome to the largest one-bedroom floor plan in the highly sought-after 03' tier at The New York Private Residences. Offering breathtaking southeast panoramic views of Lake Michigan and the Chicago skyline from your private balcony, this home is ready to be enjoyed. The unit offers generous living space with an inviting, open feel perfect for both everyday living and entertaining. Beautiful African rosewood floors add warmth and character throughout the main living space. The updated kitchen showcases granite countertops and a full suite of stainless steel appliances, including a brand new Frigidaire refrigerator, dishwasher, and range, along with a GE microwave. Thoughtful updates continue with upgraded lighting and Hunter Douglas window treatments, including remote-controlled blinds in the living room and balcony installed in 2023. The spacious primary suite offers a walk-in closet equipped with built-in shelving. There is also an additional walk-in storage closet off of the hallway. The home was also repainted in 2026. Enjoy full-service amenities including 24-hour door staff, party room, an incredible 48th-floor rooftop deck complete with grills and a fire pit, plus a dog run and on-site market for everyday convenience. FFC Gym is also attached to the building. Ideally located along Lake Shore Drive with a CTA bus stop directly in front of the building and easy access to the lakefront, parks, bike paths, and tennis courts. Take in stunning sunrises over the water, sailboats on the lake, and the sparkling city skyline at night. This home truly captures the best of Chicago living. All utilities included except electric. Parking is available for purchase. Investor-friendly building.
Property Map
Please use the print button to include maps when printing.
Property Details
Rooms
Room
Level
Flooring
Size
Living Room
Main
Carpet
13X16
Dining Room
Main
Hardwood
COMBO
Kitchen
Main
Ceramic Tile
7X9
Family Room
N/A
Laundry
N/A
Master Bedroom
Main
Carpet
15X18
Bedroom 2
N/A
Bedroom 3
N/A
Bedroom 4
N/A
Walk In Closet
Main
Carpet
6X7
Utilities
Heating Electric
Cooling Central Air
Water Lake Michigan
Sewer Public Sewer
Additional Information
Assessment Includes
Heat, Air Conditioning, Water, Gas, Insurance, Doorman, TV/Cable, Exterior Maintenance, Lawn Care, Scavenger, Snow Removal, Internet
Common Amenities
Door Person, Coin Laundry, Elevator in Residence, Party Room
1 Garage Spaces, Asphalt, Yes, Deeded, Attached, Garage, Parking not included in price
Schools
Lake View High School (299), Greeley Elementary School (299), Greeley Elementary School (299)
Payment Calculator
Listing History
04-23-2026
Listed at $270,000
05-01-2026
Status changed to Under Contract
06-15-2026
Status changed to Closed
06-15-2026
Sold at $279,000
Last Modified 6/15/26 3:32 PM
Nearby Transportation
Bus 152
0.1 mi
Bus 151
0.1 mi
Bus 135
0.1 mi
Bus 146
0.1 mi
Bus 36
0.1 mi
Bus 8
0.1 mi
Bus 80
0.3 mi
Bus 148
0.4 mi
Bus 136
0.4 mi
Bus X9
0.5 mi
Bus 22
0.6 mi
Bus 77
0.7 mi
Bus 156
0.7 mi
Bus 143
0.7 mi
Bus 134
0.7 mi
Red Line
0.4 mi
Brown Line
0.8 mi
Purple Line
0.8 mi
ZipCar
< 0.1 mi
Maven
0.3 mi
I 90 West
2.5 mi
I 94 West
2.5 mi
I 90 East
2.5 mi
I 94 East
2.5 mi
Broker Reciprocity
Listing provided by Vesta Preferred LLC
All information provided is deemed reliable but is not guaranteed and should be independently verified.
The data relating to real estate for sale on this web site comes in part from the Broker Reciprocity Program
of the Midwest Real Estate Data LLC. Real estate listings held by brokerage firms other than Urban Real Estate are
marked with the Broker Reciprocity logo and detailed information about them includes the name of the listing brokers.
Some IDX listings have been excluded from this website.