Corcoran Urban Real Estate
$0 to $5,000,000
Any Beds
Any Baths
For Sale
13 Properties Within 0.5 miles of: 368 Dogwood, Buffalo Grove
  • Pages:
  • 1
  • 2

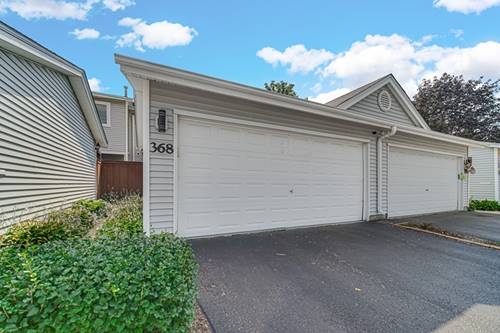
368 Dogwood
Buffalo Grove, IL 60089

  • 3 Beds
  • 2 / 1 Baths
  • 2,350 Sq. Ft.
  • Built In 1976
Price

$429,000

Est Payment
$3,290 / month (details)  
Taxes
$9,640  
Assessments
$270  
Beds
3  
Baths
2 / 1  
Rooms
9  
Type
Attached  
Sq. Ft.
2,350  
Lot Size
22X100  
Built
1976  
Neighborhood
Buffalo Grove  
MLS
#12755192
Status
Active (0 days)

Property Description

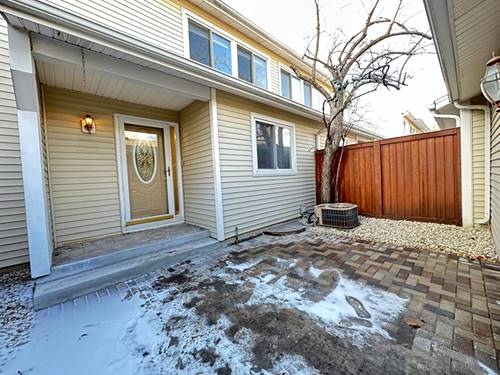
Prime Buffalo Grove location, LOW HOA fees, FULL FINISHED BASEMENT, North Facing + Long term rentable. This is the one! Situated on a quiet cul-de-sac within the acclaimed Stevenson High School district, this meticulously maintained townhome offers 3 bedrooms, 2.1 updated baths, and 2,350 total square feet of living space across three finished levels. The sun-drenched main level features hardwood floors, abundant recessed lighting, all-new windows, a dedicated first-floor office/den, a built-in media console, and an eat-in kitchen with white cabinetry, a walk-in pantry, and an easy gas-stove conversion option. Upstairs features solid hardwood and bamboo flooring across all three bedrooms, highlighted by a large primary retreat with an updated private bath and three closets (including a walk-in), plus an updated hall bath. The massive finished lower level offers fresh carpeting, modern ceiling tiles, updated lighting, ample storage, and a dedicated laundry room with in-unit washer and dryer. Key capital updates include newer paint, newer flooring, newer furnace and boiler, and a brand-new roof installed September 2026. Complete with rare dual-patio living-a private, gated front courtyard ideal for grilling and seating, plus a peaceful rear patio backing right to walking trails and visible park views-this move-in ready home provides unmatched comfort, functionality, and value.

Property Map

Property Details

Rooms

Room
Level
Flooring
Size
Living Room
Main
Hardwood
17X12
Dining Room
Main
Hardwood
12X10
Kitchen
Main
Ceramic Tile
14X10
Family Room
Main
Hardwood
12X11
Laundry
Basement
6X5
Master Bedroom
Second
Hardwood
15X12
Bedroom 2
Second
Hardwood
13X11
Bedroom 3
Second
Hardwood
11X10
Bedroom 4
N/A
Game Room
Basement
Carpet
15X13
Foyer
Main
Ceramic Tile
8X4
Family Room - Down
Basement
Carpet
17X14

Utilities

  • Heating Natural Gas
  • Cooling Central Air
  • Water Public
  • Sewer Public Sewer

Additional Information

Assessment Includes
Insurance, Exterior Maintenance, Lawn Care, Snow Removal
Common Amenities
Park
Appliances
Range, Microwave, Dishwasher, Refrigerator, Washer, Dryer
Pets Allowed
Cats OK, Dogs OK
Sub/Complex
Ridgewood
Parking
2 Garage Spaces, Asphalt, Garage Door Opener, Yes, Garage Owned, Detached, Garage, Parking included in price
Schools
Adlai E Stevenson High School (125), Aptakisic Junior High School (102)

Payment Calculator

$
$
$
$
$
%
$
years
%
Principal & Interest
$0
Property Tax
$0
Assessments
$0
Home Insurance
$0
Mortgage Insurance
$0

Listing History

09-09-2026 Listed at $429,000
Last Modified 9/9/26 9:39 PM

Nearby Transportation

  • North Central Service 0.8 mi
  • Hwy 53 South 3.3 mi
  • I 94 East 3.8 mi
  • I 294 South 3.8 mi
  • I 94 West 3.9 mi
  • I 294 North 4.0 mi
  • Hwy 53 North 4.2 mi
grid
Register to see 2 more properties