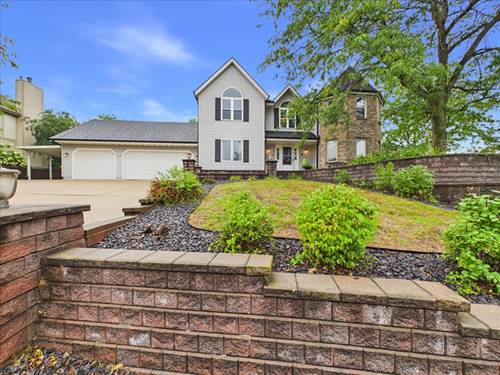
Stunning Parade Home situated on a corner lot with exceptional curb appeal and extensive landscaping creating beautiful outdoor living spaces. The impressive two-story foyer features an open staircase and flows into the formal living room with fireplace and elegant formal dining room, complemented by beautiful hardwood floors. The gourmet kitchen boasts white cabinetry, granite countertops, a butler's pantry, walk-in storage pantry, planning desk, and breakfast area with access to the outdoors. The pantry/laundry room conveniently exits to the attached three-car garage. The inviting family room features built-in cabinetry and sliding doors leading to the deck, creating an ideal setting for everyday living and entertaining. A half bath completes the main level. Upstairs offers four bedrooms and two full baths, including the spacious primary suite with private ensuite bath and custom walk-in closet. The finished lower level provides additional living space with a rec room, small wet bar, and half bath. Step outside to enjoy the beautiful brick patio, deck, extensive landscaping, irrigation system, and basketball court. Additional features include Pella windows with between-the-glass blind inserts, newer windows on the west side, central vacuum, Xfinity security alarms, new roof and gutters in 2025, and water heater replaced in 2019. This gorgeous home offers exceptional design, impressive space, and a wonderful blend of elegant indoor living and inviting outdoor amenities.
Property Map
Please use the print button to include maps when printing.
For more information about 3686 Stubai, Rockford, IL 61114 contact Corcoran Urban Real Estate.
Broker Reciprocity
Listing provided by Keller Williams Realty Signature
All information provided is deemed reliable but is not guaranteed and should be independently verified.
The data relating to real estate for sale on this web site comes in part from the Broker Reciprocity Program
of the Midwest Real Estate Data LLC. Real estate listings held by brokerage firms other than Urban Real Estate are
marked with the Broker Reciprocity logo and detailed information about them includes the name of the listing brokers.
Some IDX listings have been excluded from this website.