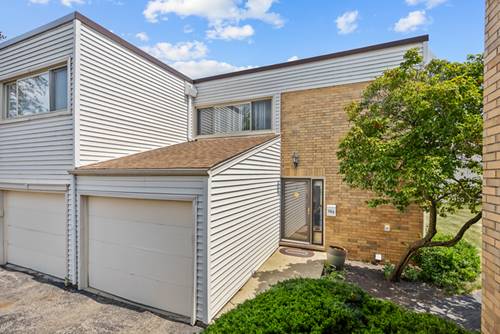
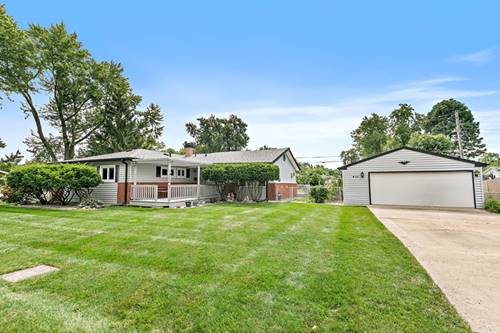
Beautifully updated cornerlot townhouse filled with natural sunlight. Main level features oak hardwood floors, an updated kitchen with brandnew Samsung appliances (Dec 2025), recessed lighting, and a remodeled full bath. Large patio doors open to a freshly painted deck and open backyard. Upstairs offers three bedrooms, fresh interior paint, and a spacious walkin closet that can double as a kids' room or study. Second floor has spacious full bathroom with double sink.The huge finished basement is perfect for a family room, movie theater, or game space. Recent upgrades include a new water heater (May 2026), new hardwood stairs (April 2026). Located in toprated School Districts 54 & 211, with access to a community pool, clubhouse, and park. Close to shopping, dining, parks, Metra, and expressways. Movein ready with modern updates and an unbeatable location.
Property Map
Please use the print button to include maps when printing.
For more information about 369 Cedar Tree, Hoffman Estates, IL 60169 contact Corcoran Urban Real Estate.
Broker Reciprocity
Listing provided by Property Economics Inc.
All information provided is deemed reliable but is not guaranteed and should be independently verified.
The data relating to real estate for sale on this web site comes in part from the Broker Reciprocity Program
of the Midwest Real Estate Data LLC. Real estate listings held by brokerage firms other than Urban Real Estate are
marked with the Broker Reciprocity logo and detailed information about them includes the name of the listing brokers.
Some IDX listings have been excluded from this website.