Corcoran Urban Real Estate
$0 to $10,000
Any Beds
Any Baths
For Rent
60 Properties Rentals Within 0.5 miles of: 369 W Grand, Chicago
  • 350 N Canal Unit 3207, Chicago, IL 60606
    $8,937
    2 bed | 2½ bath
  • 653 N Kingsbury Unit 1207, Chicago, IL 60654
    $4,000
    2 bed | 2 bath
  • 400 N Lasalle Unit 1312, Chicago, IL 60654
    $2,500
    1 bed | 1 bath
    3 more available units at this address
    $2,900 Unit 4008 1 bd / 1 ba
    $2,850 Unit 2408 1 bd / 1 ba
    $2,550 Unit 1709 1 bd / 1 ba
  • 400 N Lasalle Unit 1709, Chicago, IL 60654
    $2,550
    1 bed | 1 bath
    3 more available units at this address
    $2,900 Unit 4008 1 bd / 1 ba
    $2,850 Unit 2408 1 bd / 1 ba
    $2,500 Unit 1312 1 bd / 1 ba
  • 400 N Lasalle Unit 2408, Chicago, IL 60654
    $2,850
    1 bed | 1 bath
    3 more available units at this address
    $2,900 Unit 4008 1 bd / 1 ba
    $2,550 Unit 1709 1 bd / 1 ba
    $2,500 Unit 1312 1 bd / 1 ba
  • 400 N Lasalle Unit 4008, Chicago, IL 60654
    $2,900
    1 bed | 1 bath
    3 more available units at this address
    $2,850 Unit 2408 1 bd / 1 ba
    $2,550 Unit 1709 1 bd / 1 ba
    $2,500 Unit 1312 1 bd / 1 ba
  • 510 W Erie Unit 805, Chicago, IL 60654
    $3,850
    2 bed | 2 bath

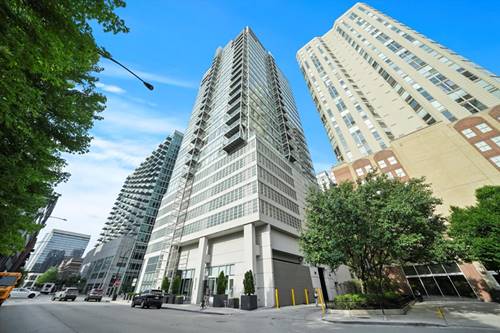
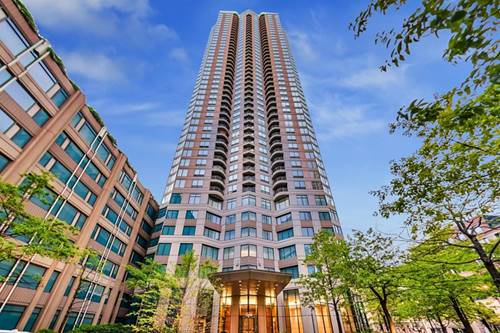
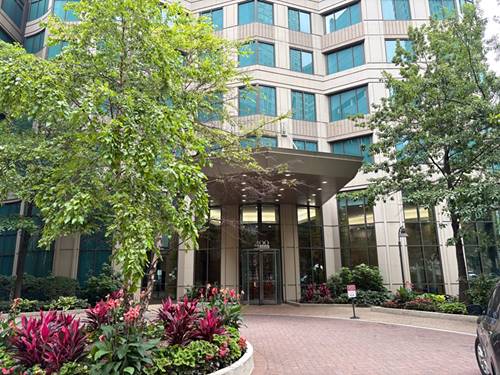
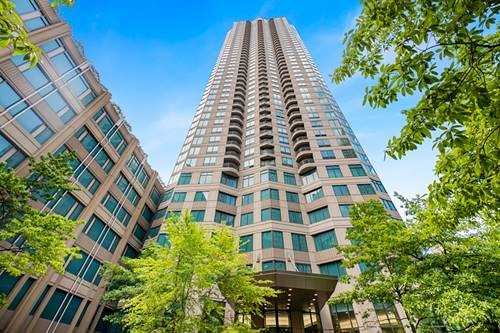
369 W Grand Apt 4001
Chicago, IL 60654

  • 4 Beds
  • 4 / 1 Baths
  • 4,068 Sq. Ft.
  • Built In 2021
Rental Price

$30,000

Beds
4  
Baths
4 / 1  
Rooms
9  
Type
Attached  
Sq. Ft.
4,068  
Built
2021  
Neighborhood
River North  
MLS
#12739785
Status
Active (0 days)

Property Description

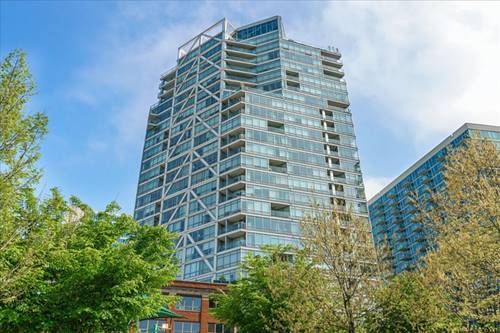
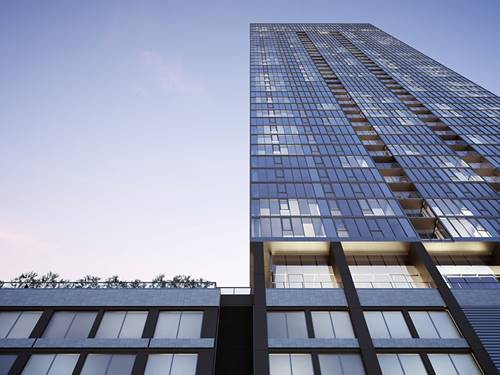
Situated high above the energy of River North, on the 40th floor of 369 Grand is an extraordinary duplex Penthouse with 4068 SF of interior living space and over 2000 SF of private, outdoor space. Floor-to-ceiling windows throughout ensure breathtaking, panoramic views and the seamless indoor/outdoor living is sure to "wow" even the most discerning of clients. No detail was overlooked, nor expense spared in this sophisticated, sexy and well thought out residence by award-winning Onni Group, a trusted brand with a 50-year track record. The main floor boasts three gracious guest bedrooms, each with ensuite baths, two separate lounge areas, and a stunning gourmet kitchen with integrated Blomberg and Fulgor Milano appliances, custom made European flat-panel wood cabinets and a huge island with an under counter wine fridge. The second floor features a media room and an unrivaled primary retreat with a spectacular spa-style bath; floor-to-ceiling marble tile, freestanding shower, separate soaker tub and double vanity with ample storage and water closet. Additional interior features include a private in-unit elevator, wide-plank flooring, two gas fireplaces (one double-sided to the lower level terrace), multiple wine fridges, 4K Smart TVs, extensive millwork, motorized shades and finely appointed European finishes and fixtures. Unparalleled exterior spaces, spread out over the two levels are nothing short of jaw-dropping with two built-in BBQs, outdoor shower, and gas fire pit! Pour a glass of champagne and bask in the warm glow of the sunset and watch the city come alive from the oversized hot tub elevated on a lit, concrete pedestal! This impeccably designed penthouse combines the size of a single family home with the sexiness of downtown living and is truly the ultimate in style, quintessential of the Onni Group. 369 Grand is a FULL amenity building with 24 hour door security and OVER 30,000 SF of iINDOOR and OUTDOOR, WORLD CLASS amenities! Outdoor include: rooftop pool, hot tub, decks with cabanas, lounge chairs, fire pits, private BBQ grill stations, and bocce court. Indoor include: media room with full wall TV, huge workout facility with the latest equipment, private yoga/workout studio, steam and sauna, private dining room with professional kitchen, dog run, grooming station, lounge and separate family lounge. The ultimate in luxury city living awaits.

Property Map

Property Details

Rooms

Room
Level
Flooring
Size
Living Room
Main
Stone
24X23
Dining Room
Main
Stone
14X17
Kitchen
Main
Stone
9X21
Family Room
Main
Stone
16X16
Laundry
Main
Stone
9X6
Master Bedroom
Second
Hardwood
18X13
Bedroom 2
Main
Hardwood
12X11
Bedroom 3
Main
Hardwood
12X11
Bedroom 4
Main
Hardwood
14X11
Terrace
Second
20X42
Media Room
Second
Stone
16X16
Bar/Entertainment
Main
Hardwood
11X10
Foyer
Main
Stone
8X11
Terrace
Main
12X37

Utilities

  • Heating Natural Gas, Radiant Floor
  • Cooling Central Air
  • Water Lake Michigan
  • Sewer Public Sewer

Additional Information

Common Amenities
Door Person, Elevator in Residence, Exercise Room, Health Club, On Site Manager/Engineer, Party Room, Sundeck, Pool, Receiving Room, Sauna, Service Elevator(s), Steam Room, Tennis Court(s), Valet/Cleaner, Spa/Hot Tub, Business Center, Elevator(s), High Speed Conn., In Ground Pool, Private Laundry Hkup
Interior Features
Hot Tub, Wet Bar, Elevator
Exterior Features
Hot Tub, Roof Deck, Outdoor Grill, Fire Pit
Appliances
Range, Microwave, Dishwasher, Refrigerator, High End Refrigerator, Bar Fridge, Washer, Dryer, Disposal, Wine Refrigerator, Oven, Range Hood
Pets Allowed
Cats OK, Deposit Required, Dogs OK
Parking
1 Garage Spaces, Concrete, Heated Garage, Yes, Attached, Garage, Parking included in price
Schools
Ogden Elementary (299)

Listing History

08-28-2026 Listed at $30,000
Last Modified 8/28/26 5:09 PM

Nearby Transportation

  • Bus 37 0.1 mi
  • Bus 125 0.1 mi
  • Bus 65 0.1 mi
  • Bus 156 0.3 mi
  • Bus 22 0.3 mi
  • Bus 0.3 mi
  • Bus 66 0.4 mi
  • Bus 56 0.4 mi
  • Bus 134 0.4 mi
  • Bus 135 0.4 mi
  • Bus 136 0.4 mi
  • Bus 36 0.4 mi
  • Bus 62 0.5 mi
  • Bus 130 0.5 mi
  • Bus 29 0.5 mi
  • Union Pacific North 0.6 mi
  • Union Pacific Northwest 0.6 mi
  • Union Pacific West 0.6 mi
  • Burlington Northern 0.9 mi
  • Heritage Corridor 0.9 mi
  • Milwaukee North 0.9 mi
  • Milwaukee West 0.9 mi
  • North Central Service 0.9 mi
  • Southwest Service 0.9 mi
  • Metra Electric 0.9 mi
  • Rock Island 1.1 mi
  • Brown Line 0.3 mi
  • Purple Line 0.3 mi
  • Green Line 0.4 mi
  • Pink Line 0.4 mi
  • ZipCar 0.1 mi
  • Maven 0.1 mi
  • I 90 East 0.1 mi
  • I 94 East 0.1 mi
  • I 90 West 0.1 mi
  • I 94 West 0.1 mi
  • I 290 East 1.1 mi
  • I 290 West 1.4 mi
  • I 55 South 2.5 mi
  • I 55 North 2.5 mi
grid
Register to see 1 more properties