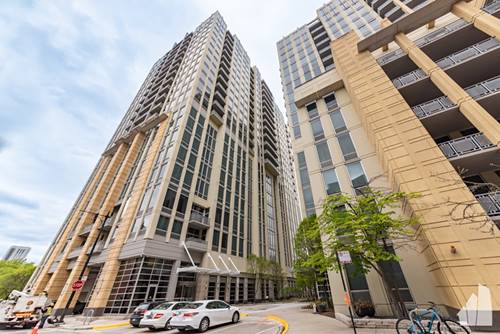
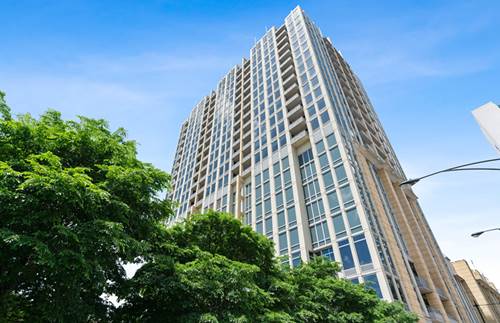
Corcoran Urban Real Estate
$0 to $10,000
Any Beds
Any Baths
For Rent
54 Properties Rentals Within 0.5 miles of: 510 W Erie, Chicago
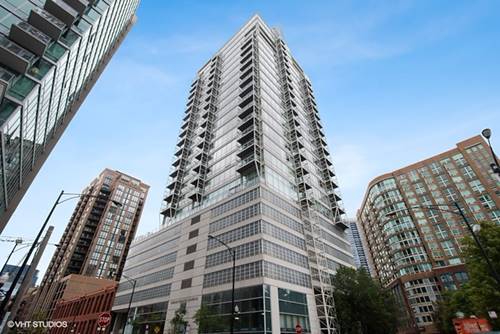
  • 510 W Erie Unit 805, Chicago, IL 60654
    $4,000
    2 bed | 2 bath
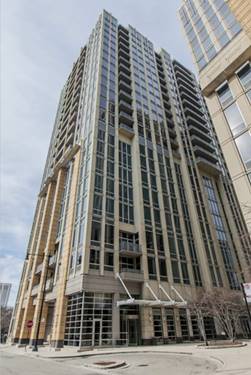
  • 653 N Kingsbury Unit 2104, Chicago, IL 60654
    $2,250
    1 bed | 1 bath
    1 more available unit at this address
    $4,200 Unit 1207 2 bd / 2 ba
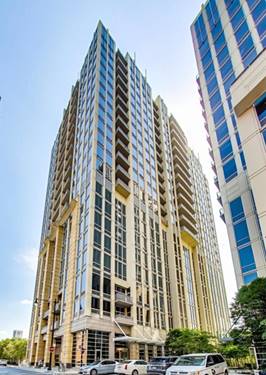
  • 653 N Kingsbury Unit 1207, Chicago, IL 60654
    $4,200
    2 bed | 2 bath
    1 more available unit at this address
    $2,250 Unit 2104 1 bd / 1 ba
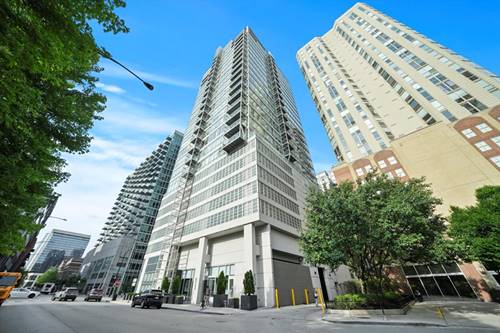
  • 700 N Larrabee Unit 1003, Chicago, IL 60654
    $2,750
    1 bed | 1 bath
    3 more available units at this address
    $3,600 Unit 801 2 bd / 2 ba
    $3,340 Unit 1902 2 bd / 2 ba
    $3,250 Unit 1704 1 bd / 1 ba
  • 700 N Larrabee Unit 1704, Chicago, IL 60654
    $3,250
    1 bed | 1 bath
    3 more available units at this address
    $3,600 Unit 801 2 bd / 2 ba
    $3,340 Unit 1902 2 bd / 2 ba
    $2,750 Unit 1003 1 bd / 1 ba
  • 700 N Larrabee Unit 1902, Chicago, IL 60654
    $3,340
    2 bed | 2 bath
    3 more available units at this address
    $3,600 Unit 801 2 bd / 2 ba
    $3,250 Unit 1704 1 bd / 1 ba
    $2,750 Unit 1003 1 bd / 1 ba
  • 700 N Larrabee Unit 801, Chicago, IL 60654
    $3,600
    2 bed | 2 bath
    3 more available units at this address
    $3,340 Unit 1902 2 bd / 2 ba
    $3,250 Unit 1704 1 bd / 1 ba
    $2,750 Unit 1003 1 bd / 1 ba

510 W Erie Apt 805
Chicago, IL 60654

  • 2 Beds
  • 2 Baths
  • 1,235 Sq. Ft.
  • Built In 2002
Rental Price

$4,000

Beds
2  
Baths
2  
Rooms
5  
Type
Attached  
Sq. Ft.
1,235  
Built
2002  
Neighborhood
River North  
Building
Erie On The Park  
MLS
#12713604
Status
Active

Property Description

Prepare to be impressed by this impeccably maintained, sun-drenched northwest corner residence at the iconic Erie on the Park, showcasing spectacular views of the Chicago River and skyline through dramatic floor-to-ceiling windows. Rarely available, this spacious two-bedroom, two-bath unit offers an exceptional floor plan filled with natural light, Cherry hardwood floors lead to a beautifully appointed kitchen featuring custom cabinetry, granite countertops, stainless steel appliances, and a large island, seamlessly opening to the expansive living and dining areas. The generous master suite offers a walk-in closet, en-suite bath, and breathtaking views, while the spacious second bedroom and full guest bath provide ideal accommodations for family or guests. New carpeting in both bedrooms, new window treatments throughout, a private balcony, and side-by-side in-unit laundry complete the home, Erie on the Park residents enjoy a 24-hour door staff, fitness center, and beautifully landscaped park, with heat, air conditioning, and cable included in the assessment, TWO deeded garage parking spaces are available, all of this is ideally located in one of River North's most sought-after enclaves, just steps from Ward Park, Erie Cafe, Starbucks, East Bank Club, the riverwalk, and some of Chicago's finest restaurants and boutique shopping.

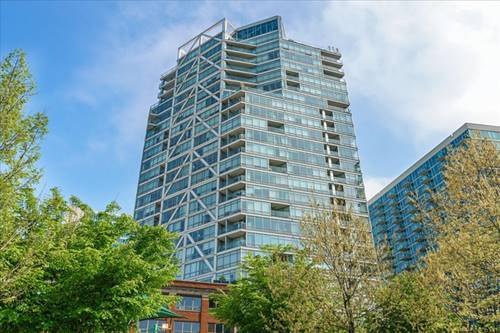
Property Map

Property Details

Rooms

Room
Level
Flooring
Size
Living Room
Main
Hardwood
17X16
Dining Room
Main
COMBO
Kitchen
Main
Hardwood
17X12
Family Room
N/A
Laundry
N/A
Master Bedroom
Main
Carpet
13X12
Bedroom 2
Main
Carpet
14X12
Bedroom 3
N/A
Bedroom 4
N/A

Utilities

  • Heating Electric, Forced Air
  • Cooling Central Air
  • Water Lake Michigan
  • Sewer Storm Sewer

Additional Information

Common Amenities
Bike Room/Bike Trails, Door Person, Elevator in Residence, Exercise Room, Storage, On Site Manager/Engineer, Park, Receiving Room
Exterior Features
Balcony
Appliances
Range, Microwave, Dishwasher, Refrigerator, Freezer, Washer, Dryer, Disposal, Stainless Steel Appliance(s)
Pets Allowed
Cats OK, Dogs OK, Number Limit, Size Limit
Sub/Complex
Erie on the Park
Parking
2 Garage Spaces, Garage Door Opener, Heated Garage, Garage, Yes, Leased, Attached, Parking not included in price
Schools
District 299

Nearby Transportation

  • Bus 66 0.2 mi
  • Bus 65 0.2 mi
  • Bus 37 0.3 mi
  • Bus 8 0.3 mi
  • Bus 125 0.3 mi
  • Bus 56 0.3 mi
  • Bus 0.4 mi
  • Bus 156 0.5 mi
  • Bus 22 0.5 mi
  • Bus 70 0.7 mi
  • Bus 130 0.7 mi
  • Bus 36 0.7 mi
  • Bus 134 0.7 mi
  • Bus 135 0.7 mi
  • Bus 136 0.7 mi
  • Union Pacific North 0.8 mi
  • Union Pacific Northwest 0.8 mi
  • Union Pacific West 0.8 mi
  • Burlington Northern 1.1 mi
  • Heritage Corridor 1.1 mi
  • Milwaukee North 1.1 mi
  • Milwaukee West 1.1 mi
  • North Central Service 1.1 mi
  • Southwest Service 1.1 mi
  • Metra Electric 1.2 mi
  • Blue Line 0.4 mi
  • Brown Line 0.4 mi
  • Purple Line 0.4 mi
  • Green Line 0.6 mi
  • Pink Line 0.6 mi
  • ZipCar 0.2 mi
  • I 90 East 0.3 mi
  • I 94 East 0.3 mi
  • I 90 West 0.3 mi
  • I 94 West 0.3 mi
  • I 290 East 1.2 mi
  • I 290 West 1.5 mi
  • I 55 South 2.7 mi
  • I 55 North 2.7 mi
grid
Register to see 0 more properties