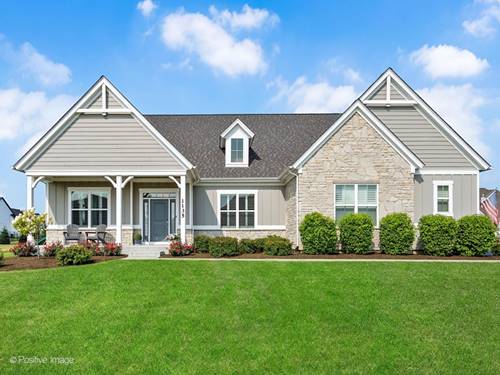
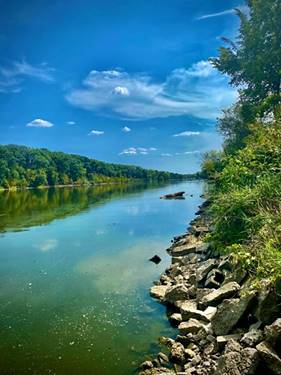
THE REAL STORY BEGINS INSIDE Located on a beautiful 1.1-acre lakefront lot in sought-after River Grange Lakes, this extensively remodeled brick ranch offers the perfect blend of timeless craftsmanship, modern design, and breathtaking waterfront views. Redesigned and elevated, the home has been transformed to create a seamless open-concept floor plan ideal for large family gatherings, effortless entertaining, and peaceful everyday living. Sunlight pours through brand-new windows, showcasing all-new hardwood flooring that flows throughout the home. At the heart of the home is the stunning, completely redesigned kitchen featuring custom white cabinetry, quartz countertops, stainless steel appliances, abundant storage, a walk-in pantry, and an oversized center island that naturally becomes the gathering place for family and friends. The kitchen opens seamlessly to the dining area and spectacular family room, where exposed beam ceilings, a painted brick fireplace, and walls of windows frame breathtaking lake views in every season. A spacious formal living room offers additional flexibility for entertaining or relaxing. The private primary suite features a beautifully updated bath and generous walk-in closet, while the second bedroom offers its own ensuite bath and walk-in closet. A third bedroom, powder room, and convenient main-level laundry complete the thoughtfully designed floor plan. Step outside to your private waterfront retreat and enjoy spectacular views from sunrise to sunset. Whether sipping morning coffee, hosting summer gatherings, or unwinding at the end of the day, the tranquil lake setting provides the perfect backdrop. Combining the ease of single-level living with a professionally reimagined open floor plan, premium finishes, and an exceptional 1.1-acre lakefront setting, this move-in ready home offers a rare opportunity to own one of River Grange Lakes' most beautifully transformed residences.