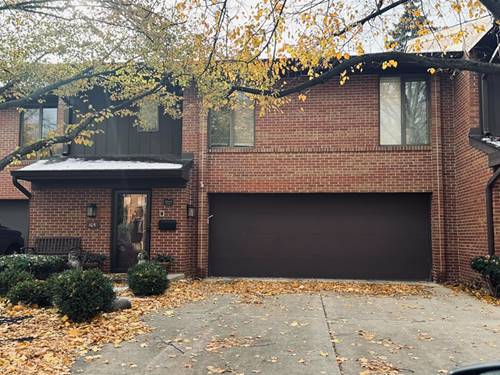
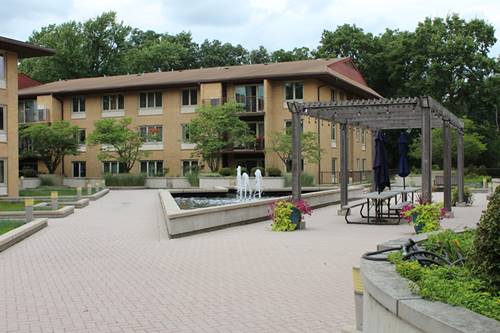
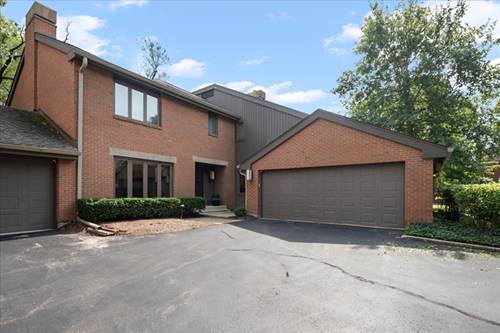
Experience Premier Living In Park Lane, Park Ridge's Exclusive Gated Community, Situated On Seven Acres Of Meticulously Maintained Grounds With Exceptional Resort-style Amenities, Including A Swimming Pool, Health Club, Saunas, Tennis, And Pickleball Courts. This Move-in Ready Two-story Townhome Features New Windows Throughout The Entire House And Includes Three Full Bathrooms Plus One Convenient Half Bath. The Upper Level Offers Three Spacious Bedrooms, Highlighted By A Luxurious Primary Suite With A Spa-inspired Full Bath Complete With A Soaking Tub And Separate Shower. The Main Level Boasts Elegant Hardwood Floors, Detailed Crown Molding, A Cozy Gas Fireplace In The Gracious Living Room, A Powder Room (half Bath), And A Formal Dining Room Overlooking The Serene Outdoors. The Updated Gourmet Kitchen Is Appointed With Quartz Countertops, Custom Cabinetry With Under-cabinet Lighting, Tile Backsplash, High-end Stainless Steel Appliances-including A Sub-zero Refrigerator And Wolf Oven-an Intimate Breakfast Bar Opening To The Family Room, And A New Sliding Glass Door Leading To A Private Patio And Yard. Perfect For Entertaining, The Impressive Fully Finished Lower Level Highlights A Custom Wet Bar With Multiple Refrigerators, Beer Tap, An 80-inch Samsung Tv With A Sonos Sound System, A Versatile Fourth Bedroom Or Guest Suite, And A Third Full Bath, Along With An Expansive Storage Room, Dual Laundry Hookups On The Second Floor And Basement, And Two New Gas Furnaces Installed In 2016.
Property Map
Please use the print button to include maps when printing.
For more information about 37 Park, Park Ridge, IL 60068 contact Corcoran Urban Real Estate.
Broker Reciprocity
Listing provided by RE/MAX Properties Northwest
All information provided is deemed reliable but is not guaranteed and should be independently verified.
The data relating to real estate for sale on this web site comes in part from the Broker Reciprocity Program
of the Midwest Real Estate Data LLC. Real estate listings held by brokerage firms other than Urban Real Estate are
marked with the Broker Reciprocity logo and detailed information about them includes the name of the listing brokers.
Some IDX listings have been excluded from this website.