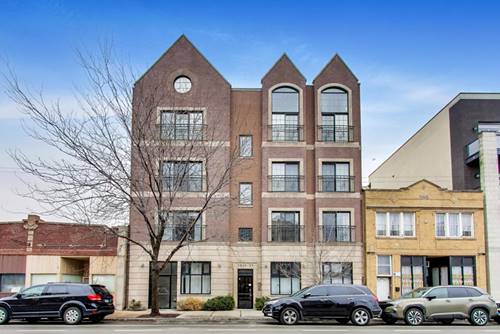
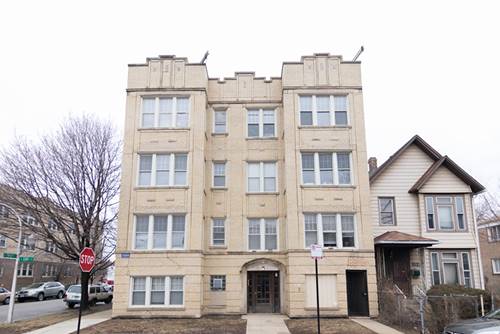
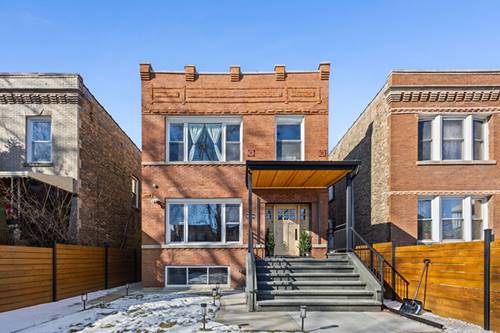
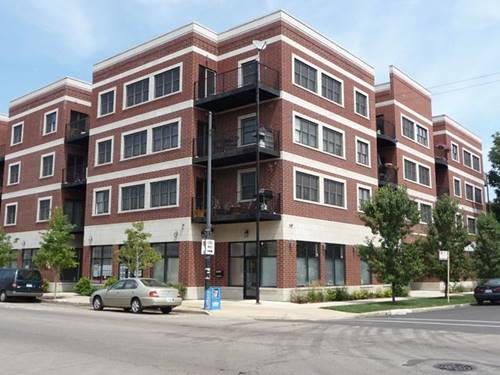
Presenting a deluxe urban retreat nestled in the heart of the city, designed for those who appreciate upscale living combined with unbeatable convenience. Gourmet Cooking Space: Let your culinary creativity flow in a kitchen tailored for the modern chef. Enjoy the efficiency and aesthetics of stainless steel appliances - fridge, stove, dishwasher, and microwave. The gleaming granite counters serve as the perfect workspace, while the adjacent dining area promises memorable meal moments. Living Spaces with a View: Revel in the spaciousness of the expansive living room, accentuated by the south-facing balcony. As you step out, let your eyes be treated to the mesmerizing downtown Chicago skyline, turning ordinary days into special occasions. The principal suite serves as your personal sanctuary, complete with a private bath featuring a generously-sized jacuzzi tub. Not to forget, a walk-in closet that meets all your storage dreams. The convenience of an in-unit washer and dryer ensures your clothes always get VIP treatment. Second Bedroom Space: Roomy and versatile, equipped with a large closet, ready to cater to your specific needs. Climate Perfection: Experience year-round comfort with central heating and A/C. Flooring: Relish the warmth and style of the apartment's wood floors, adding to its luxurious feel. Pet Welcoming: Small, well-mannered furry friends are warmly welcomed into our community. Unbeatable Location: Proudly boasting a WalkScore of 90, this is truly a Walker's Paradise. Delight in a plethora of restaurants or enjoy the lively atmosphere of pubs located on Kedzie and Irving Park Rd. Everything you need is within arm's reach - shopping centers, banks, and the indispensable Walgreens. Say goodbye to parking woes with the availability of garage parking, ensuring your vehicle is protected from the elements. Welcome to 3705N Kedzie, where upscale amenities meet urban convenience. Dive into the deluxe lifestyle you've always aspired to - your sophisticated city haven awaits! Transportation: walk to Blue Line, Short drive to I-94, The Kennedy, Great biking area.
Property Map
Please use the print button to include maps when printing.
Property Details
Rooms
Room
Level
Flooring
Size
Living Room
Main
21X20
Dining Room
Main
COMBO
Kitchen
Main
14X13
Family Room
N/A
Laundry
Main
3X4
Master Bedroom
Main
Hardwood
14X12
Bedroom 2
Main
Hardwood
12X10
Bedroom 3
N/A
Bedroom 4
N/A
Utilities
Heating Natural Gas, Indv Controls
Cooling Central Air
Water Lake Michigan, Public
Sewer Public Sewer
Additional Information
Pets Allowed
Additional Pet Rent, Cats OK, Dogs OK, Number Limit, Size Limit
Parking
1 Garage Spaces, Yes, Attached, Garage, Parking not included in price
Schools
District 299
Listing History
05-06-2026
Listed at $2,450
05-07-2026
Status changed to Under Contract
Last Modified 5/7/26 12:32 PM
Nearby Transportation
Bus 152
0.1 mi
Bus 82
0.3 mi
Bus 80
0.4 mi
Bus 94
0.5 mi
Bus 77
0.6 mi
Bus 78
0.9 mi
Bus 49
1.0 mi
Bus X49
1.0 mi
Bus 53
1.0 mi
Bus 56
1.0 mi
Bus 76
1.1 mi
Bus 54A
1.2 mi
Union Pacific Northwest
1.2 mi
Blue Line
0.6 mi
Brown Line
1.2 mi
I 90 West
0.5 mi
I 94 West
0.5 mi
I 90 East
0.6 mi
I 94 East
0.6 mi
Broker Reciprocity
Listing provided by Five Star Realty Services Inc
All information provided is deemed reliable but is not guaranteed and should be independently verified.
The data relating to real estate for sale on this web site comes in part from the Broker Reciprocity Program of the Midwest Real Estate Data LLC. Real estate listings held by brokerage firms other than Urban Real Estate are marked with the Broker Reciprocity logo and detailed information about them includes the name of the listing brokers.