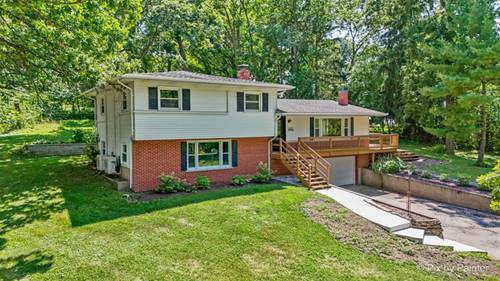
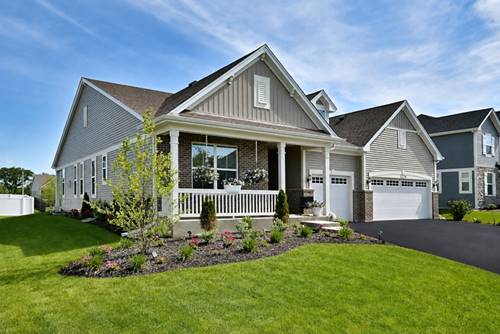
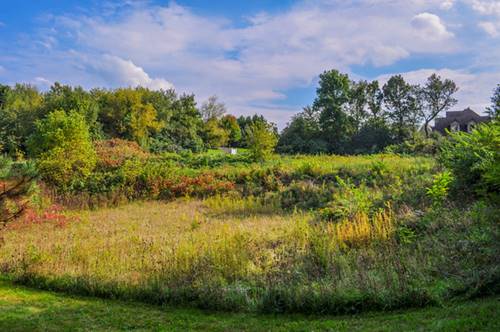
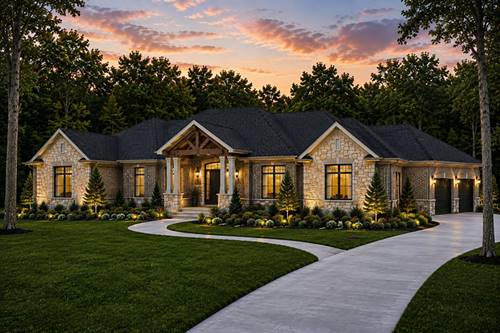
Everything Has Been Done For You.... Freshly Painted, All New Light Fixtures and Ceiling Fans, Front Door, Slider, Water Heater, Water Softener, Vinyl Plank Flooring in Lower Level, New Wood Floor In Kitchen, Refinished Wood Flooring in Living room, Dining Room and Upstairs Bedrooms ...Brand New Zoned Mini Split Air & Heat + Boiler is Still There (Is Original But Serviced Every Year) New Walkway up to Front stairs with refinished deck! All The Works Been Done For You Move Right In and Enjoy This Lovely Home With Its Inviting Curb Appeal On A Dead End Street In Desirable Prairie Grove/Prairie Ridge School District! Stepping inside you will feel all the warmth of this home which has been meticulously maintained thru-out. The foyer overlooks the living room with fireplace, large picture window and hardwood flooring that opens to the dining room making a bright and open floorplan. Wood flooring continues into the kitchen which offers abundance of cabinets and pretty quartz counters, farmers sink, recessed lighting and a slider which accesses to the deck/backyard. Enjoy mature trees and a large yard (.75 acres) that will be perfect for BBQ's and gatherings with family and friends! Head upstairs and find 3 bedrooms all with hardwood flooring and the updated full bath. The lower level features a very generous family room (21x12) with wood laminate flooring, 4th bedroom, plus a full bathroom! In addition there is the laundry room in the finished basement and an attached 2 car garage. This home is nestled in a cozy neighborhood but Close to town, the train, shopping, restaurants and the beach! Don't Miss Your Chance To Make This House Your Home!
Property Map
Please use the print button to include maps when printing.
For more information about 3707 N Oak Knoll, Crystal Lake, IL 60012 contact Corcoran Urban Real Estate.
Broker Reciprocity
Listing provided by RE/MAX Suburban
All information provided is deemed reliable but is not guaranteed and should be independently verified.
The data relating to real estate for sale on this web site comes in part from the Broker Reciprocity Program
of the Midwest Real Estate Data LLC. Real estate listings held by brokerage firms other than Urban Real Estate are
marked with the Broker Reciprocity logo and detailed information about them includes the name of the listing brokers.
Some IDX listings have been excluded from this website.