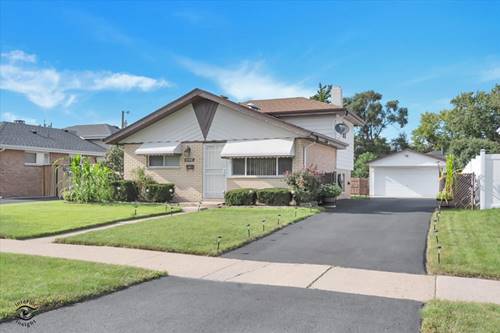
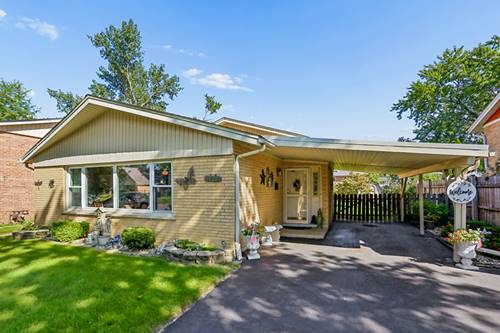
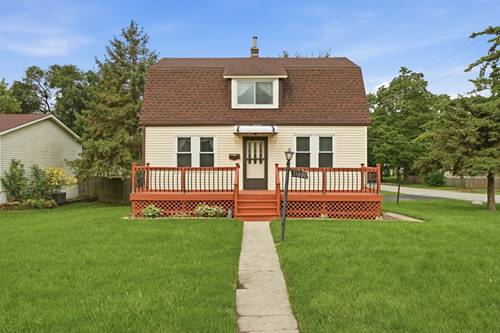
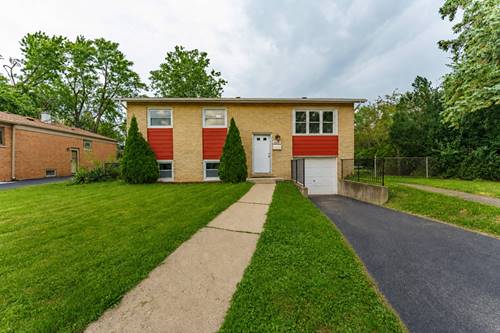
Welcome Home! This well-maintained 3-bedroom, 1-bath home offers comfortable living, valuable updates, and a fantastic outdoor space. Step inside to a bright and inviting living room featuring beautifully refinished hardwood floors, recessed lighting, crown molding & plenty of natural light. The spacious eat-in kitchen offers abundant cabinetry and counter space, tile flooring, backsplash, and plenty of room for a full-size dining table-perfect for everyday meals and entertaining. Three comfortable bedrooms and a full bath complete the main living areas. The home also features a convenient laundry area with a washer and dryer, and a water softener approximately 3 years old. Step outside and enjoy the large fenced backyard with plenty of room for pets, play, gardening, and outdoor activities. The covered deck provides a wonderful space for entertaining, grilling, or relaxing, rain or shine. A long driveway leads to the detached 2-car garage, offering plenty of off-street parking and additional storage. Additional improvements include 220 Amp electrical service, windows, roof, and garage, all updated within the past 10 years. Conveniently located in Alsip with easy access to shopping, dining, schools, parks, and major expressways. A wonderful opportunity to make this well-cared-for home your own!
Property Map
Please use the print button to include maps when printing.
For more information about 3708 W 121st, Alsip, IL 60803 contact Corcoran Urban Real Estate.
Broker Reciprocity
Listing provided by HomeSmart Connect LLC
All information provided is deemed reliable but is not guaranteed and should be independently verified.
The data relating to real estate for sale on this web site comes in part from the Broker Reciprocity Program
of the Midwest Real Estate Data LLC. Real estate listings held by brokerage firms other than Urban Real Estate are
marked with the Broker Reciprocity logo and detailed information about them includes the name of the listing brokers.
Some IDX listings have been excluded from this website.