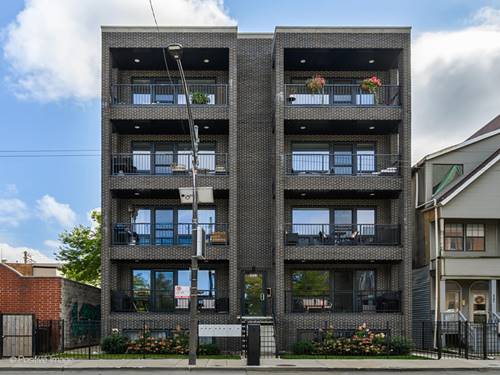
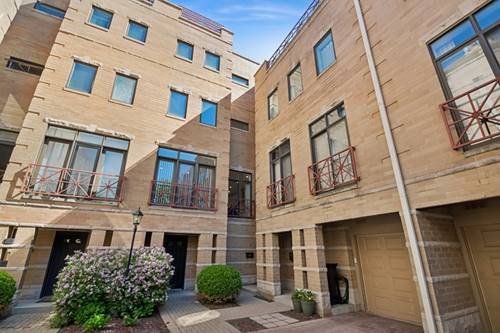
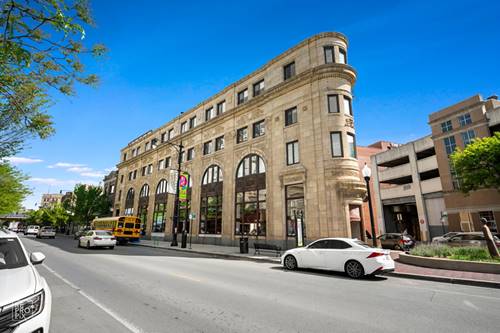
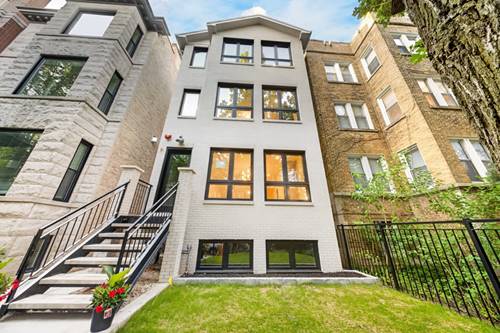
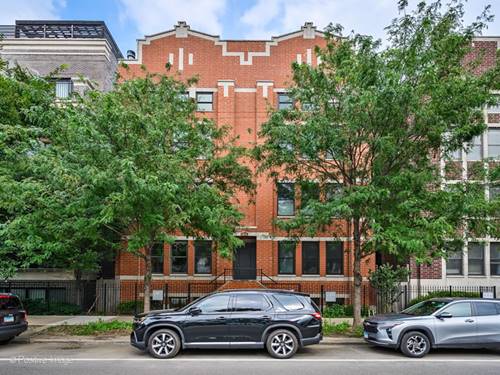
OVERSIZED 3 bedrooms, 3 baths duplex down with two private outdoor spaces in the Southport corridor. Recently renovated, spacious open floor plan. The kitchen boasts granite countertops and backsplash, 42'' tall cabinets, stainless steel appliances and a long breakfast bay. Western exposure allows for enviable natural light in both the dining and living room. No shortage of storage throughout the entire unit with an abundance of closet space. Crown molding, elegant fireplace and Brazilian cherry hardwood floors complete this inviting abode. The main floor hosts 2 bedroom, including a large primary bedroom with a spa-like ensuite bathroom with dual sink vanity, heated floors and separate shower and soaking tub. The lower level has tall ceilings, a very large family/rec room and the 3rd bedroom. Enjoy al fresco dining on either of the two private outdoor spaces, a balcony or a large roof top deck complete with an inviting pergola. This well built, low assessment building is perfectly located, within walking distance to restaurants, shops, parks and public transportation.
Property Map
Please use the print button to include maps when printing.
For more information about 3713 N Ashland Unit 1N, Chicago, IL 60613 contact Corcoran Urban Real Estate.
Broker Reciprocity
Listing provided by Lucid Realty, Inc.
All information provided is deemed reliable but is not guaranteed and should be independently verified.
The data relating to real estate for sale on this web site comes in part from the Broker Reciprocity Program
of the Midwest Real Estate Data LLC. Real estate listings held by brokerage firms other than Urban Real Estate are
marked with the Broker Reciprocity logo and detailed information about them includes the name of the listing brokers.
Some IDX listings have been excluded from this website.