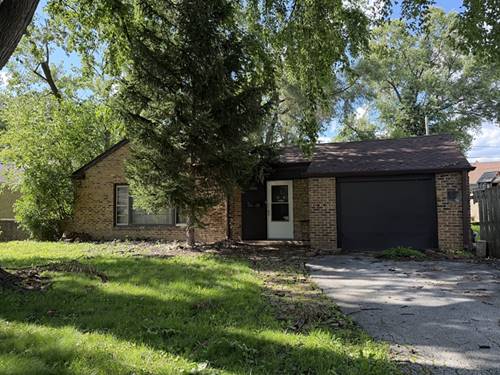

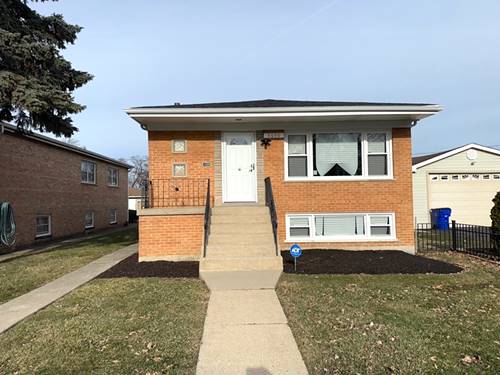
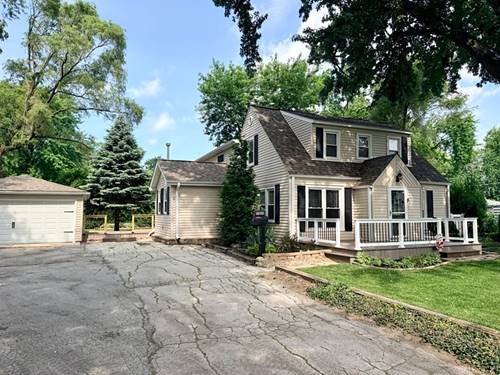
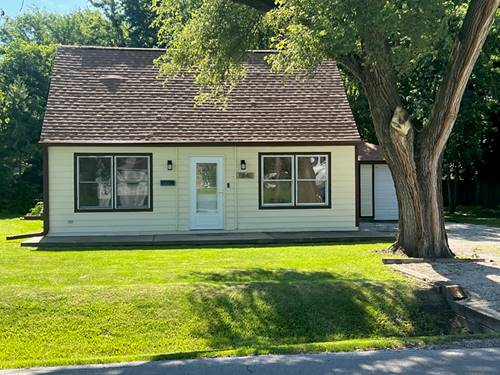
Opportunity knocks! Spacious all-brick ranch situated on an oversized 75' x 126' wooded lot in desirable Unincorporated Garden Homes. Priced to reflect its original condition and the updates needed, this home offers tremendous potential for investors, rehabbers, or buyers looking to create their dream home. Inside, you'll find generously sized rooms and a solid floor plan with great bones. Major improvements include a roof replaced approximately 7 years ago, a high-efficiency Pulse furnace, and updated 100-amp electrical service with circuit breakers. Enjoy outdoor living on the large concrete patio or relax in the charming brick-walled sitting area just off the dining room. Parking and storage are abundant with both a 1-car attached garage and a 1.5-car detached garage with alley access. The oversized lot provides plenty of room for gardening, entertaining, or future possibilities. The home is currently tenant-occupied by a long-term tenant of over 10 years who would like to remain if possible, presenting a potential opportunity for an investor seeking immediate rental income. Bring your vision and ideas-this is a rare chance to own a solid brick ranch on a beautiful oversized lot at an attractive price!
Property Map
Please use the print button to include maps when printing.
2 Garage Spaces, Asphalt, Garage Door Opener, Garage, Yes, Garage Owned, Attached, Detached, Parking included in price
Schools
District 218, Hamlin Upper Grade Center (125), Meadow Lane School (125)
Payment Calculator
Nearby Transportation
Bus 52A
0.2 mi
Bus 53A
0.3 mi
Bus 112
0.7 mi
I 294 North
1.7 mi
I 294 South
1.7 mi
Hwy 57
2.6 mi
Hwy 57
2.7 mi
Broker Reciprocity
Listing provided by RE/MAX 10
All information provided is deemed reliable but is not guaranteed and should be independently verified.
The data relating to real estate for sale on this web site comes in part from the Broker Reciprocity Program
of the Midwest Real Estate Data LLC. Real estate listings held by brokerage firms other than Urban Real Estate are
marked with the Broker Reciprocity logo and detailed information about them includes the name of the listing brokers.
Some IDX listings have been excluded from this website.